7613 NE 69TH ST, Vancouver, WA 98662
- $625,000
- 4
- BD
- 2
- BA
- 2,340
- SqFt




- List Price
- $625,000
- Days on Market
- 0
- Status
- ACTIVE
- MLS#
- 798093920
- Bedrooms
- 4
- Bathrooms
- 2
- Partial Bathrooms
- 1
- Living Area
- 2,340
- Lot Size
- 10, 000 to 14, 999 SqFt
- Region
- Vancouver: Walnut Grove / W. Orchards
Property Description
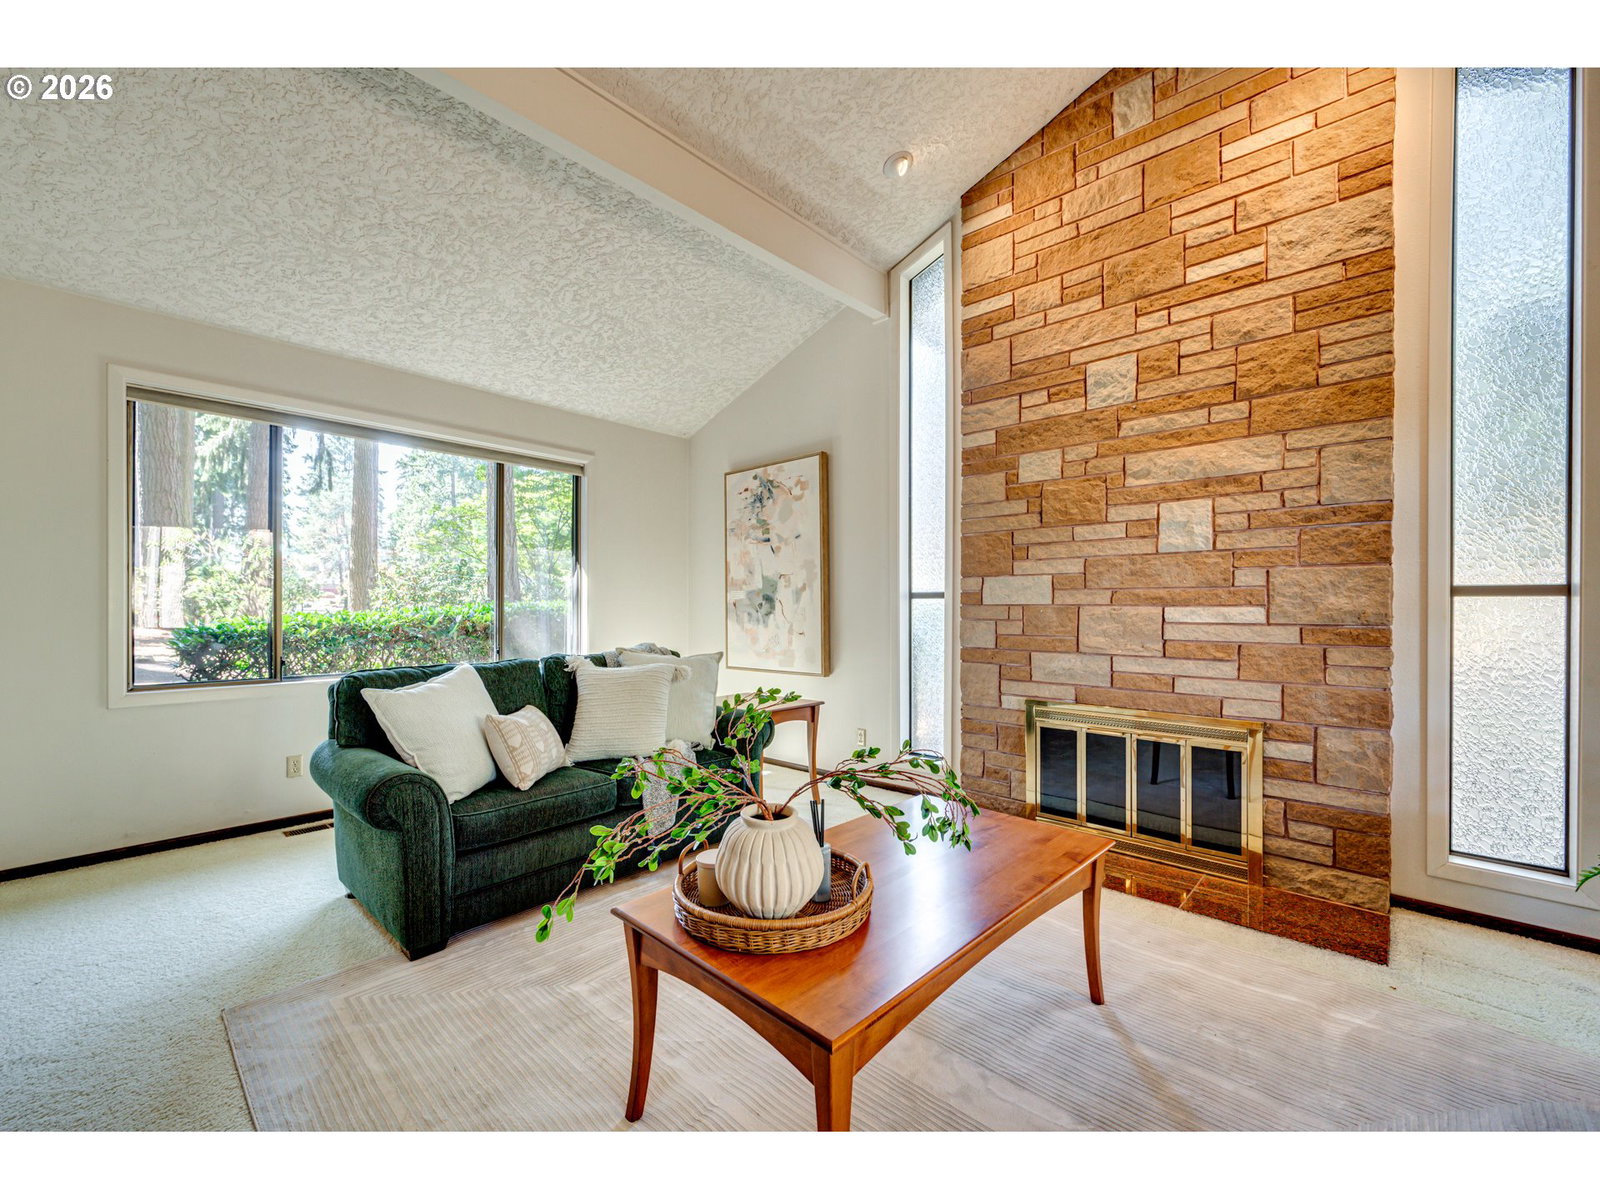
Just a chip shot from Club Green Meadows’ 14th green, this meticulously maintained 4-bedroom, 3 walk-in closets, 2.5-bath home offers a parklike setting on an oversized .31-acre lot—with a view of the 14th green from the front porch. While not on the green, it's close! Enjoy golf and athletic amenities right in the neighborhood and a country-club lifestyle without an HOA! Inside, the dramatic living room features soaring vaulted ceilings, exposed beams and an impressive 13-foot brick fireplace. A second brick fireplace adds warmth to the family room, while a main-level bedroom offers flexibility for guests or a home office. The updated kitchen features Corian countertops and opens to the family room overlooking the large patio and private, beautifully established yard. Thoughtfully cared for and move-in ready, with new exterior paint, select interior paint, professionally cleaned carpets, cleaned air ducts, serviced heat pump and serviced roof. Nearby shopping, schools and hospitals add everyday convenience to this exceptional location. Come home to space, privacy and a lifestyle that fits you to a tee!
/u.realgeeks.media/isaackieffer/Untitled_design_(1).png)
Additional Information
- Tax Amount
- $5,103
- Year Built
- 1971
- High School
- Fort Vancouver
- Elementary School
- Walnut Grove
- Middle School
- Gaiser
- Fireplaces Total
- 2
- Garage Spaces
- 2
- Garage Type
- Attached
- Acres
- 0.31
- Living Area
- 2,340
- Stories
- 2
- Subdivision
- GREEN MEADOWS
- Property Type
- Single Family Residence
- Terms
- Cash, Conventional, FHA, VA Loan
- Accessibility Features
- Garage on Main, Parking
- Master Bedroom Level
- Upper
- Cooling Description
- Heat Pump
- Fireplace Description
- Wood Burning
- Fuel Description
- Electricity
- Heating Description
- Forced Air, Heat Pump
- Hot Water Description
- Electricity
- Exterior Description
- Brick, Cedar
- Roof Type
- Composition
- Sewer Description
- Public Sewer
- Style
- 2 Story, Traditional
- View
- Trees/Woods
- Parking
- Driveway
- Parking Description
- Driveway
- Road Surface
- Paved
- Exterior Features
- Cross Fenced, Garden, Patio, Porch, Yard
- Interior Features
- Garage Door Opener, High Ceilings, Laundry, Slate Flooring, Vaulted Ceiling(s), Vinyl Floor, Wall to Wall Carpet, Washer/Dryer
- Kitchen Appliances
- Dishwasher, Disposal, Free-Standing Range, Free-Standing Refrigerator, Microwave, Pantry, Plumbed For Ice Maker, Solid Surface Countertop
Mortgage Calculator
Listing courtesy of Windermere Northwest Living.
 The content relating to real estate for sale on this site comes in part from the IDX program of the RMLS of Portland, Oregon. Real Estate listings held by brokerage firms other than this firm are marked with the RMLS logo, and detailed information about these properties include the name of the listing's broker. Listing content is copyright © 2026 RMLS of Portland, Oregon. All information provided is deemed reliable but is not guaranteed and should be independently verified. This content last updated on . Some properties which appear for sale on this web site may subsequently have sold or may no longer be available.