610 NW 79TH ST, Vancouver, WA 98665
- $740,000
- 4
- BD
- 3
- BA
- 2,122
- SqFt




- List Price
- $740,000
- Price Change
- ▼ $29,000 1790652538
- Days on Market
- 60
- Status
- ACTIVE
- MLS#
- 796906421
- Bedrooms
- 4
- Bathrooms
- 3
- Living Area
- 2,122
- Lot Size
- 10, 000 to 14, 999 SqFt
- Region
- Vancouver: N Hazel Dell / Felida
Property Description
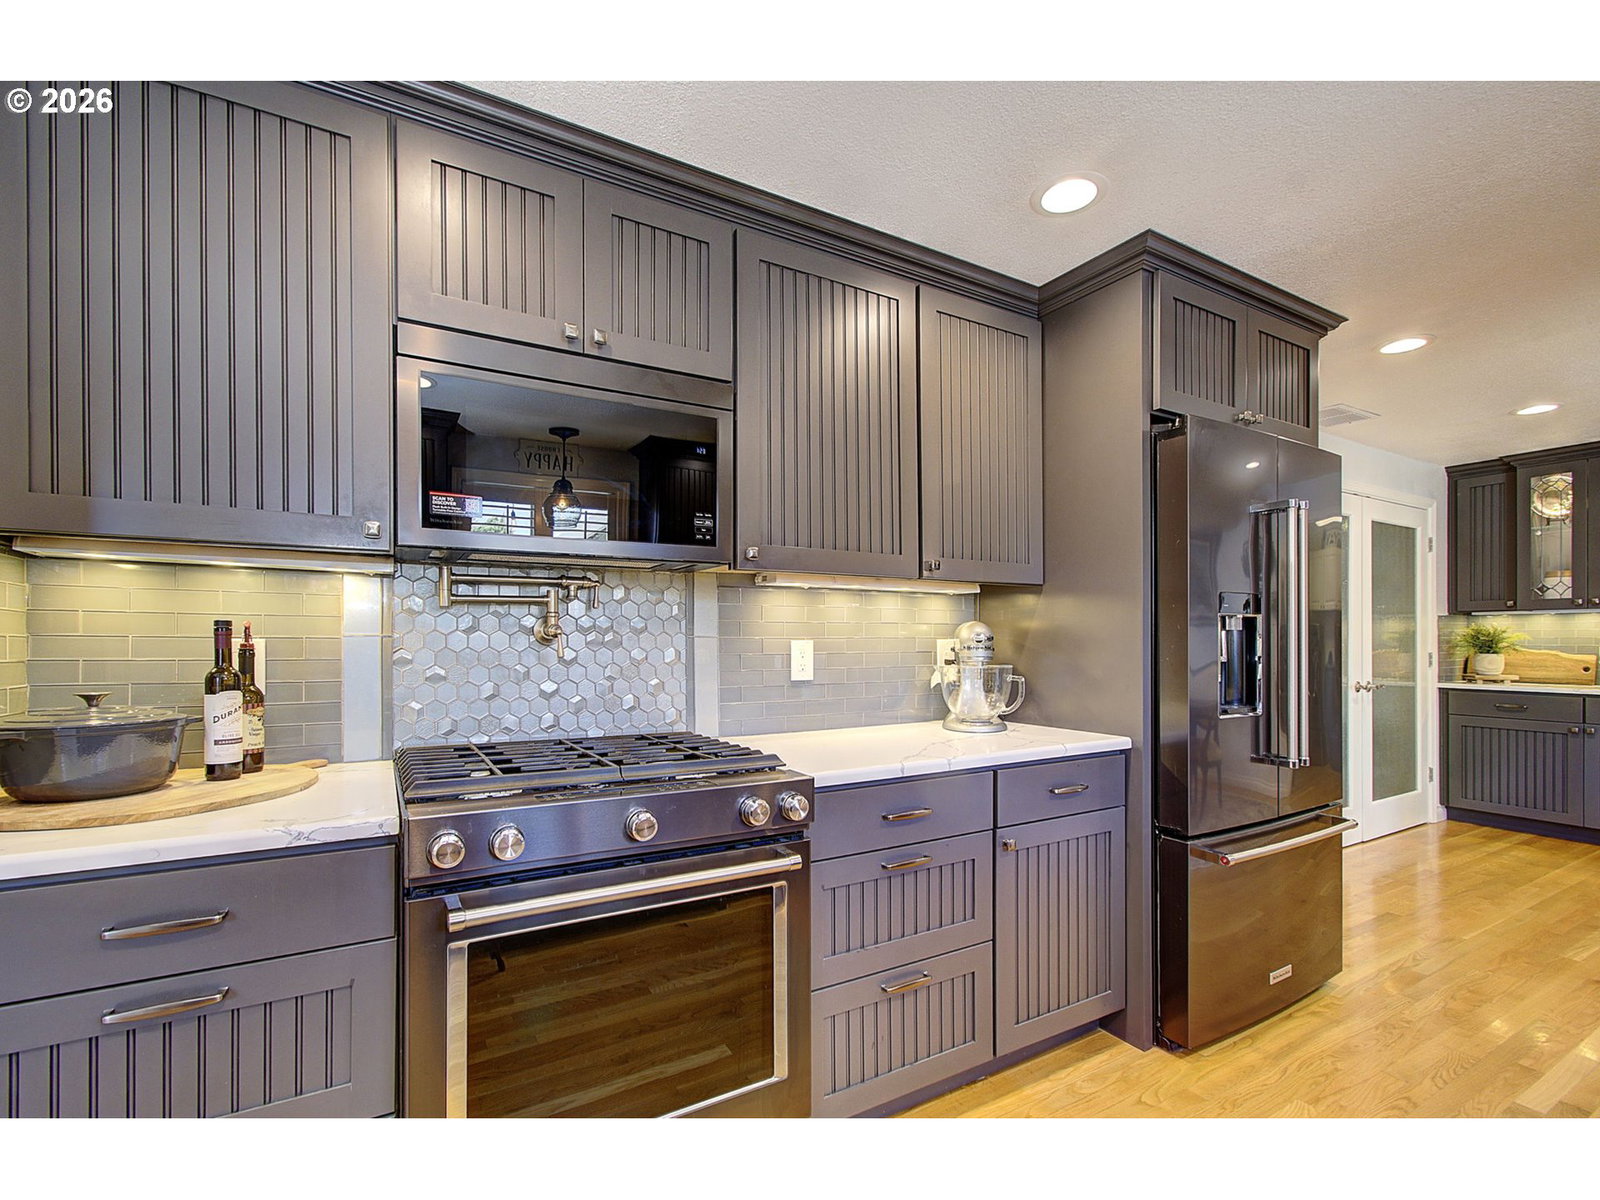
This beautifully upgraded home has so many new high-end finishes. The kitchen has new DeWils cabinets, black S/S appliances, quartz countertops, a double pantry, a pot filler over the gas stove, a coffee bar, and a large dining area. The family room has a refurbished wood-burning fireplace, crown molding, shiplap, real oak hardwood floors, and plantation shutters. Several bedrooms have shiplap accents and oak hardwood floors; the entire home has plantation shutters. The largest bedroom could be used as a private 2nd primary suite, bonus room, or office. The primary suite has a large, jetted tub, glass walk-in shower, private powder bath, double sinks, a door to the exterior, new carpet, and a walk-in closet with built-ins. The hall bathroom has a deep tub, glass doors and double sinks. The backyard is like your own paradise. It is professionally landscaped, with a paver path to the 17x17 covered outdoor living space, a fire pit, a 12x24’ tool shed, new fencing and gates, and new sprinklers with driplines. Other features: New front door with storm door, gas furnace/AC 2021, New roof 2019, recessed lighting throughout the interior and exterior of the home. Such a unique and beautiful property. Move-In Ready is an understatement.
/u.realgeeks.media/isaackieffer/Untitled_design_(1).png)
Additional Information
- Tax Amount
- $6,425
- Year Built
- 1968
- High School
- Columbia River
- Elementary School
- Eisenhower
- Middle School
- Jason Lee
- Fireplaces Total
- 1
- Garage Spaces
- 2
- Garage Type
- Attached, Oversized
- Acres
- 0.31
- Living Area
- 2,122
- Stories
- 1
- Subdivision
- CASCADE VIEW TERRACE
- Property Type
- Single Family Residence
- Terms
- Cash, Conventional, VA Loan
- Accessibility Features
- Garage on Main, Main Floor Bedroom w/Bath, Minimal Steps, One Level, Utility Room On Main, Walk-in Shower
- Master Bedroom Level
- Main
- Cooling Description
- Central Air
- Fireplace Description
- Wood Burning
- Fuel Description
- Electricity, Gas
- Heating Description
- Forced Air, Wall Heater
- Hot Water Description
- Gas, Tank
- Exterior Description
- Brick, Cement Siding, Lap Siding
- Roof Type
- Composition, Shingle
- Sewer Description
- Public Sewer
- Style
- 1 Story, Ranch
- Parking
- Driveway, Parking Pad
- Security Or Entry
- Entry, Security System Owned
- Parking Description
- Driveway, Parking Pad
- Covenants/Restrictions
- Yes
- Road Surface
- Paved
- Exterior Features
- Covered Patio, Fenced, Fire Pit, Gazebo, Outbuilding, Outdoor Fireplace, Patio, Security Lights, Sprinkler, Storm Door(s), Tool Shed, Yard
- Interior Features
- Ceiling Fan(s), Garage Door Opener, Hardwood Floors, High Speed Internet, Jetted Tub, Laundry, Marble, Quartz, Separate Living Quarters/Apartment/Aux Living Unit, Wall to Wall Carpet, Wood Floors
- Kitchen Appliances
- Built-in Range, Cooktop, Dishwasher, Disposal, Free-Standing Refrigerator, Gas Appliances, Microwave, Pantry, Plumbed For Ice Maker, Pot Filler, Quartz, Stainless Steel Appliance(s)
How much is your home worth?
...get instant property value now!
Mortgage Calculator
Listing courtesy of Premiere Property Group, LLC.
 The content relating to real estate for sale on this site comes in part from the IDX program of the RMLS of Portland, Oregon. Real Estate listings held by brokerage firms other than this firm are marked with the RMLS logo, and detailed information about these properties include the name of the listing's broker. Listing content is copyright © 2026 RMLS of Portland, Oregon. All information provided is deemed reliable but is not guaranteed and should be independently verified. This content last updated on . Some properties which appear for sale on this web site may subsequently have sold or may no longer be available.