5199 N BENTON DR, Camas, WA 98607
- $899,000
- 3
- BD
- 2
- BA
- 1,937
- SqFt




- List Price
- $899,000
- Days on Market
- 1
- Status
- ACTIVE
- MLS#
- 573444080
- Bedrooms
- 3
- Bathrooms
- 2
- Living Area
- 1,937
- Lot Size
- 5, 000 to 6, 999 SqFt
- Region
- Camas City Limits
Property Description
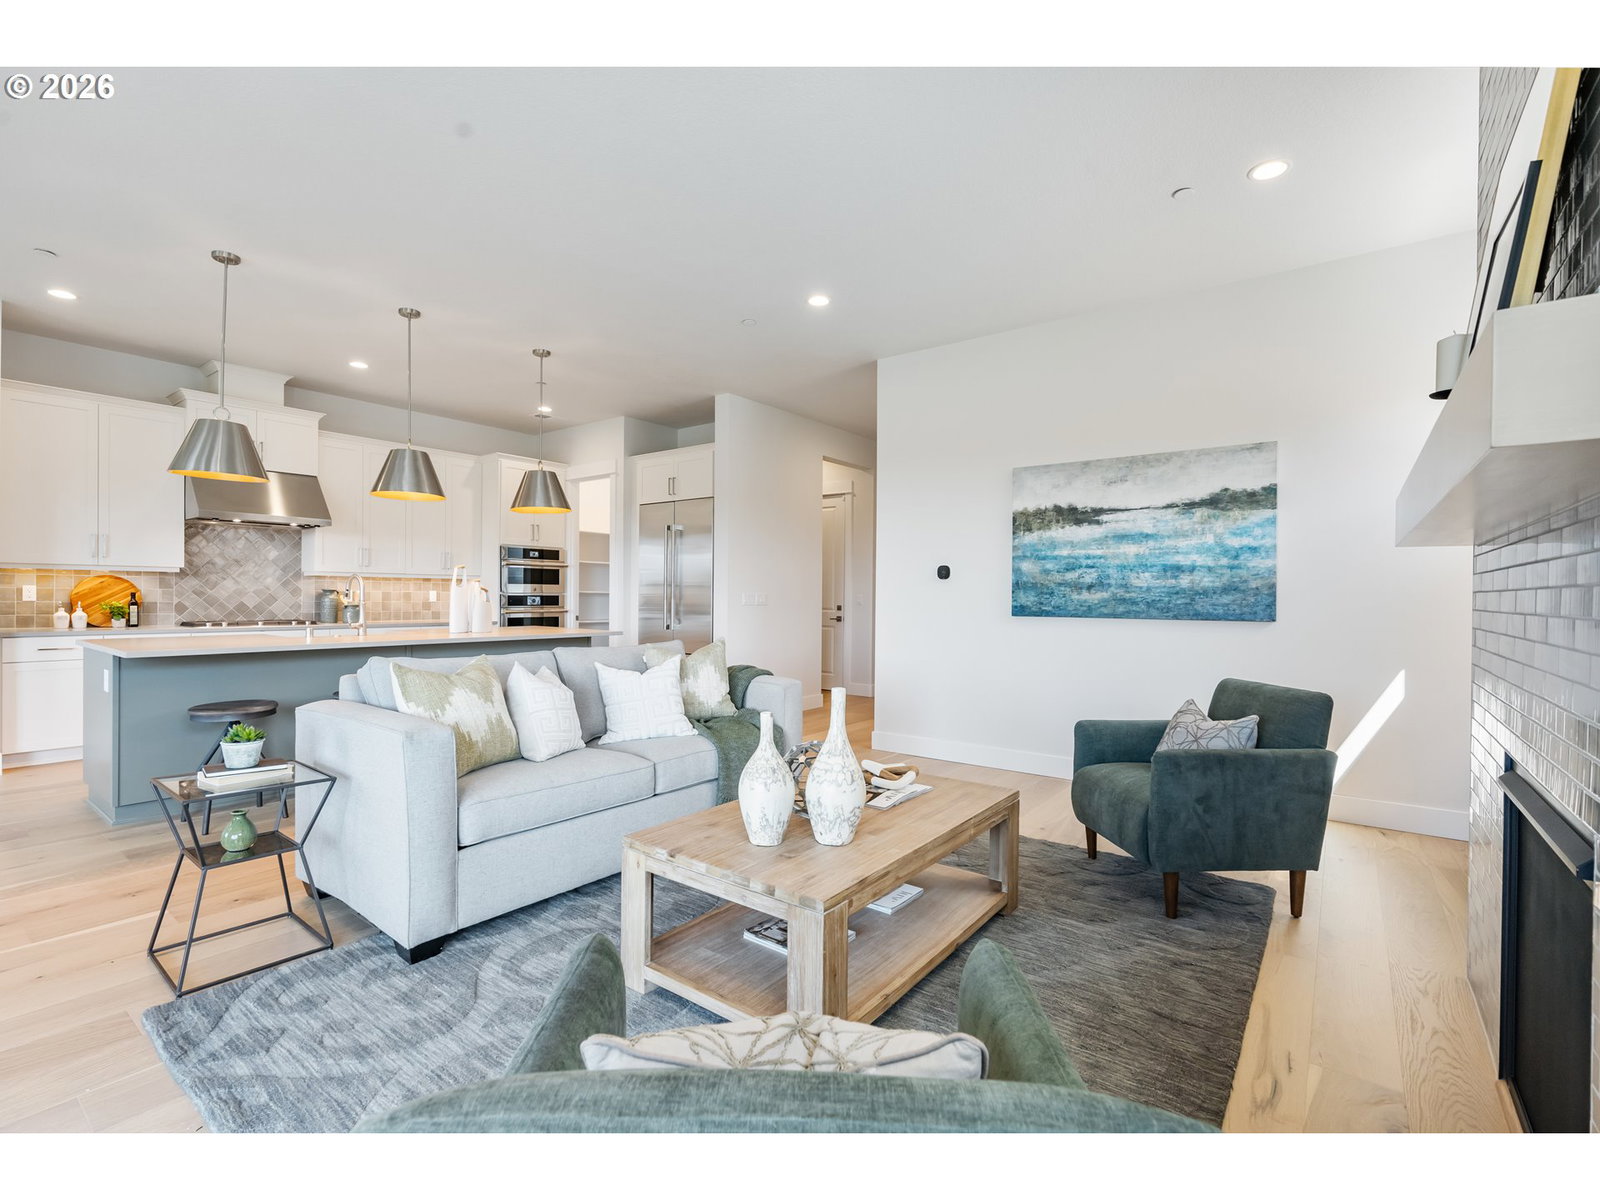
Luxury, privacy, and nature have all come together to make this Wenatchee Contemporary a one of a kind opportunity. Corner homesite, backing to protected greenbelt and no direct neighbor in either direction - this home is a must see. One of the FINAL opportunities to purchase new in the coveted Lacamas Hills community. This move in ready, single level home features a designer appointed collection and tons of tasteful upgrades, from stacked cabinets, 42" linear fireplace, and additional 8' slider leading into the covered deck, this home is ready for any occasion. Relax around the large kitchen island and enjoy time with friends and family or sit outside for a solo afternoon enjoying the greenery. With designation to Camas Schools and easy access to Lacamas Lake, highway 14 & PDX, this accessible oasis is sure to delight. Call or text to schedule a tour and make sure to ask about builder paid concessions! *staged photos of similar home*
/u.realgeeks.media/isaackieffer/Untitled_design_(1).png)
Additional Information
- Tax Amount
- $2,336
- Year Built
- 2026
- High School
- Camas
- Elementary School
- Lacamas Lake
- Middle School
- Liberty
- Fireplaces Total
- 1
- Garage Spaces
- 2
- Garage Type
- Attached
- Hoa Fee
- $90
- Hoa Payment Freq
- Monthly
- Acres
- 0.14
- Living Area
- 1,937
- Stories
- 1
- Subdivision
- LACAMAS HILLS POWELL
- Property Type
- Single Family Residence
- Terms
- Cash, Conventional, VA Loan
- Accessibility Features
- Garage on Main, Ground Level, Kitchen Cabinets, One Level, Walk-in Shower
- Master Bedroom Level
- Main
- Cooling Description
- Central Air, Heat Pump
- Fireplace Description
- Gas
- Fuel Description
- Gas
- Heating Description
- Forced Air, Forced Air - 95+%, Heat Pump
- Hot Water Description
- Tank
- Exterior Description
- Board & Batten Siding, Cement Siding, Tongue and Groove
- Roof Type
- Composition, Shingle
- Sewer Description
- Public Sewer
- Style
- 1 Story, Contemporary
- View
- Park/Greenbelt, Territorial, Trees/Woods
- Parking
- Driveway
- Security Or Entry
- Fire Sprinkler System, Security System, Sidewalk
- Parking Description
- Driveway
- Covenants/Restrictions
- Yes
- Road Surface
- Concrete, Paved
- Exterior Features
- Covered Deck, Fenced, Sprinkler, Yard
- Interior Features
- Engineered Hardwood, High Ceilings, Lo-VOC Material, Quartz, Tile Floor, Washer/Dryer
- Kitchen Appliances
- Built-in Range, Dishwasher, Disposal, ENERGY STAR Qualified Appliances, Gas Appliances, Island, Microwave, Pantry, Quartz, Range Hood, Stainless Steel Appliance(s)
Mortgage Calculator
Listing courtesy of Toll Brothers Real Estate Inc.
 The content relating to real estate for sale on this site comes in part from the IDX program of the RMLS of Portland, Oregon. Real Estate listings held by brokerage firms other than this firm are marked with the RMLS logo, and detailed information about these properties include the name of the listing's broker. Listing content is copyright © 2026 RMLS of Portland, Oregon. All information provided is deemed reliable but is not guaranteed and should be independently verified. This content last updated on . Some properties which appear for sale on this web site may subsequently have sold or may no longer be available.