507 NW 151ST ST, Vancouver, WA 98685
- $769,900
- 4
- BD
- 2
- BA
- 3,135
- SqFt




- List Price
- $769,900
- Days on Market
- 1
- Status
- ACTIVE
- MLS#
- 556942133
- Bedrooms
- 4
- Bathrooms
- 2
- Partial Bathrooms
- 1
- Living Area
- 3,135
- Lot Size
- 7, 000 to 9, 999 SqFt
- Region
- Vancouver: N Felida
Property Description
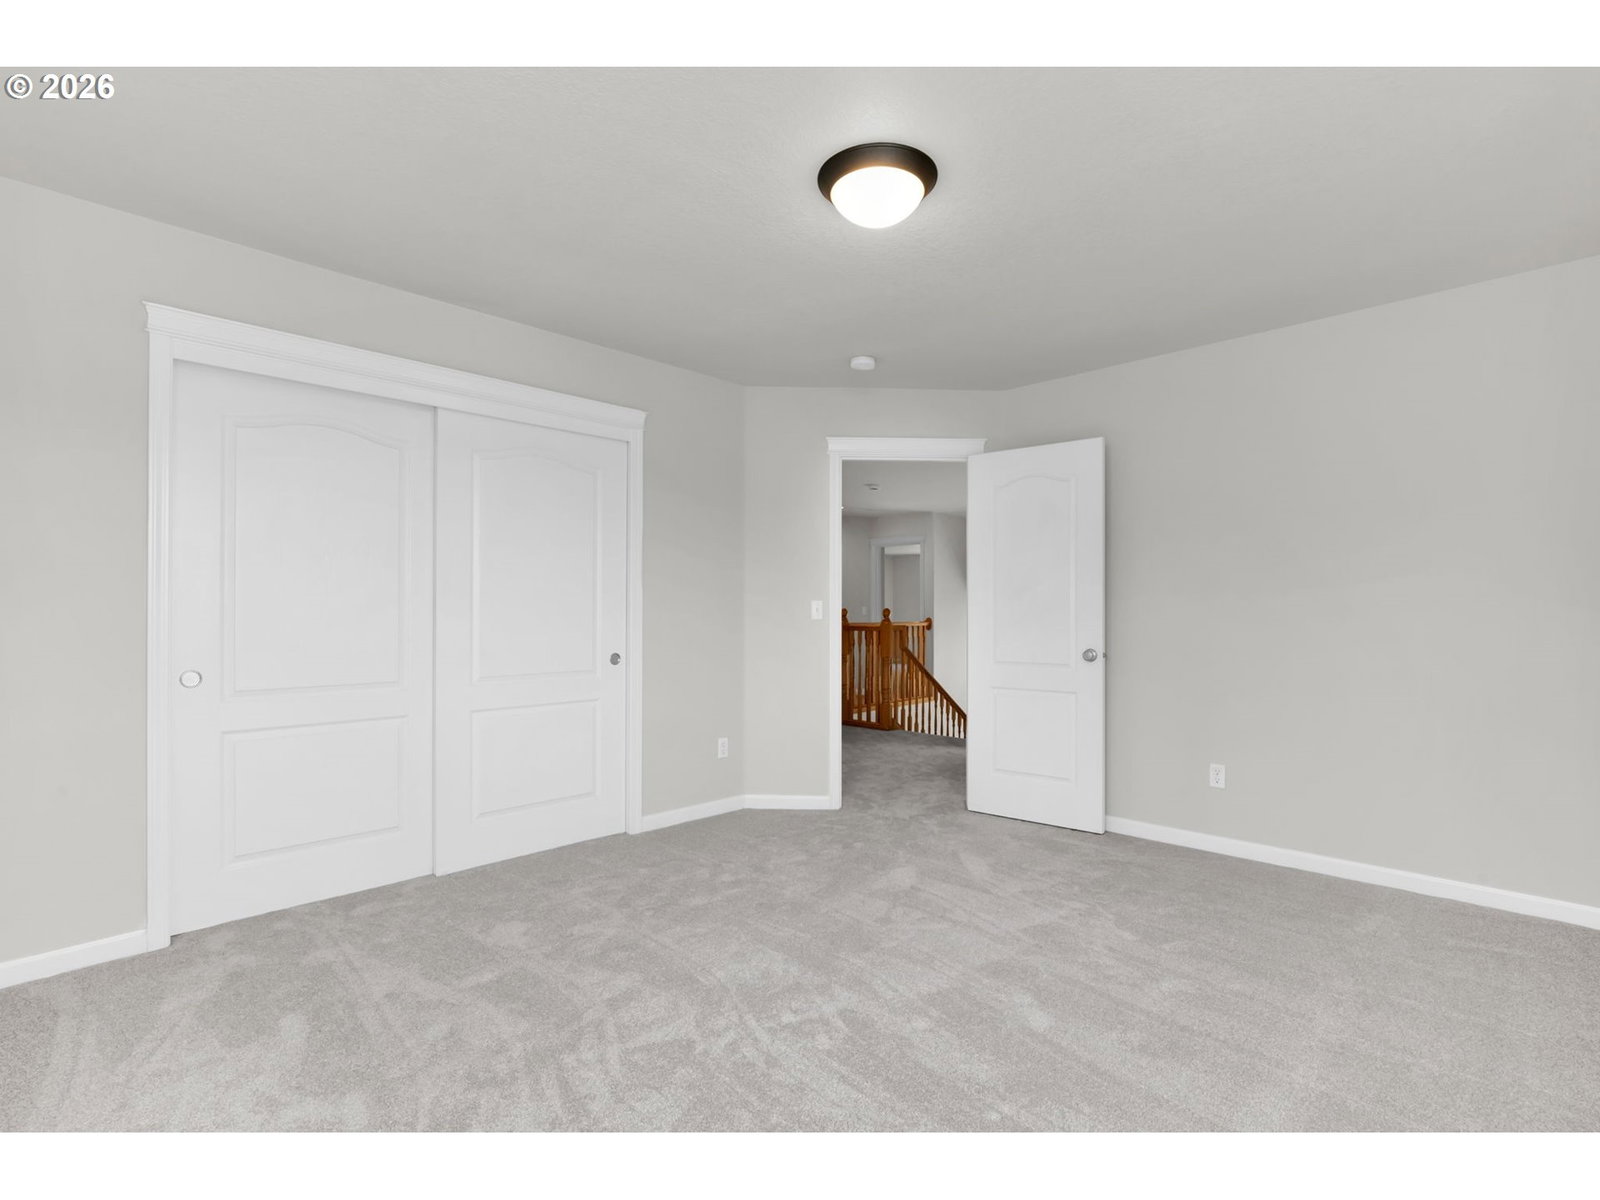
Custom 2-story home offering 3,135 sq. ft. of living space on a private, fully fenced 7,502 sq. ft. corner lot with green space and walking trails across the street. Ample on street parking. The backyard provides plenty of room to enjoy without spending every weekend maintaining it, and even includes a very productive blueberry bush. Features include 4 bedrooms plus a large 16x16' bonus room, newly refinished hardwood floors, new carpet, fresh interior and exterior paint, and a newer roof (2021). High ceilings in the entry and living room, with 9' ceilings throughout the main level.The open kitchen includes a large island, granite tile counters, built-in range with downdraft venting, ample storage, and stainless-steel appliances. The primary suite features a tray ceiling with cove lighting, dual sinks, and a jetted tub. Additional amenities include two gas fireplaces, central A/C, gas furnace, 230v outlet for EV charging, bay windows, sprinklers and plumbed for central vacuum. Conveniently located near top-notch schools, shopping, dining, healthcare, C-TRAN and freeway access. This home won’t last! Schedule your tour today.
/u.realgeeks.media/isaackieffer/Untitled_design_(1).png)
Additional Information
- Tax Amount
- $7,619
- Year Built
- 2003
- High School
- Skyview
- Elementary School
- Chinook
- Middle School
- Alki
- Fireplaces Total
- 2
- Garage Spaces
- 3
- Garage Type
- Attached
- Hoa Fee
- $112
- Hoa Payment Freq
- Quarterly
- Acres
- 0.17
- Living Area
- 3,135
- Stories
- 2
- Property Type
- Single Family Residence
- Lot Size Dimension
- 7,502 sq ft
- Terms
- Call Listing Agent, Cash, Conventional, FHA, VA Loan
- Master Bedroom Level
- Upper
- Cooling Description
- Central Air
- Fireplace Description
- Gas
- Fuel Description
- Gas
- Heating Description
- Forced Air
- Hot Water Description
- Gas
- Exterior Description
- Cement Siding, Lap Siding
- Roof Type
- Composition
- Sewer Description
- Public Sewer
- Style
- 2 Story, Contemporary
- View
- Trees/Woods
- Parking
- Driveway, On Street
- Parking Description
- Driveway, On Street
- Covenants/Restrictions
- Yes
- Road Surface
- Paved
- Exterior Features
- Patio, Raised Beds
- Kitchen Appliances
- Built-in Oven, Built-in Range, Dishwasher, Free-Standing Refrigerator, Granite, Microwave, Stainless Steel Appliance(s)
Mortgage Calculator
Listing courtesy of Berkshire Hathaway HomeServices NW Real Estate.
 The content relating to real estate for sale on this site comes in part from the IDX program of the RMLS of Portland, Oregon. Real Estate listings held by brokerage firms other than this firm are marked with the RMLS logo, and detailed information about these properties include the name of the listing's broker. Listing content is copyright © 2026 RMLS of Portland, Oregon. All information provided is deemed reliable but is not guaranteed and should be independently verified. This content last updated on . Some properties which appear for sale on this web site may subsequently have sold or may no longer be available.