2012 NW SIERRA LN, Camas, WA 98607
- $995,000
- 3
- BD
- 2
- BA
- 3,305
- SqFt




- List Price
- $995,000
- Days on Market
- 1
- Status
- ACTIVE
- MLS#
- 555378044
- Bedrooms
- 3
- Bathrooms
- 2
- Partial Bathrooms
- 1
- Living Area
- 3,305
- Lot Size
- 10, 000 to 14, 999 SqFt
- Region
- Camas City Limits
Property Description
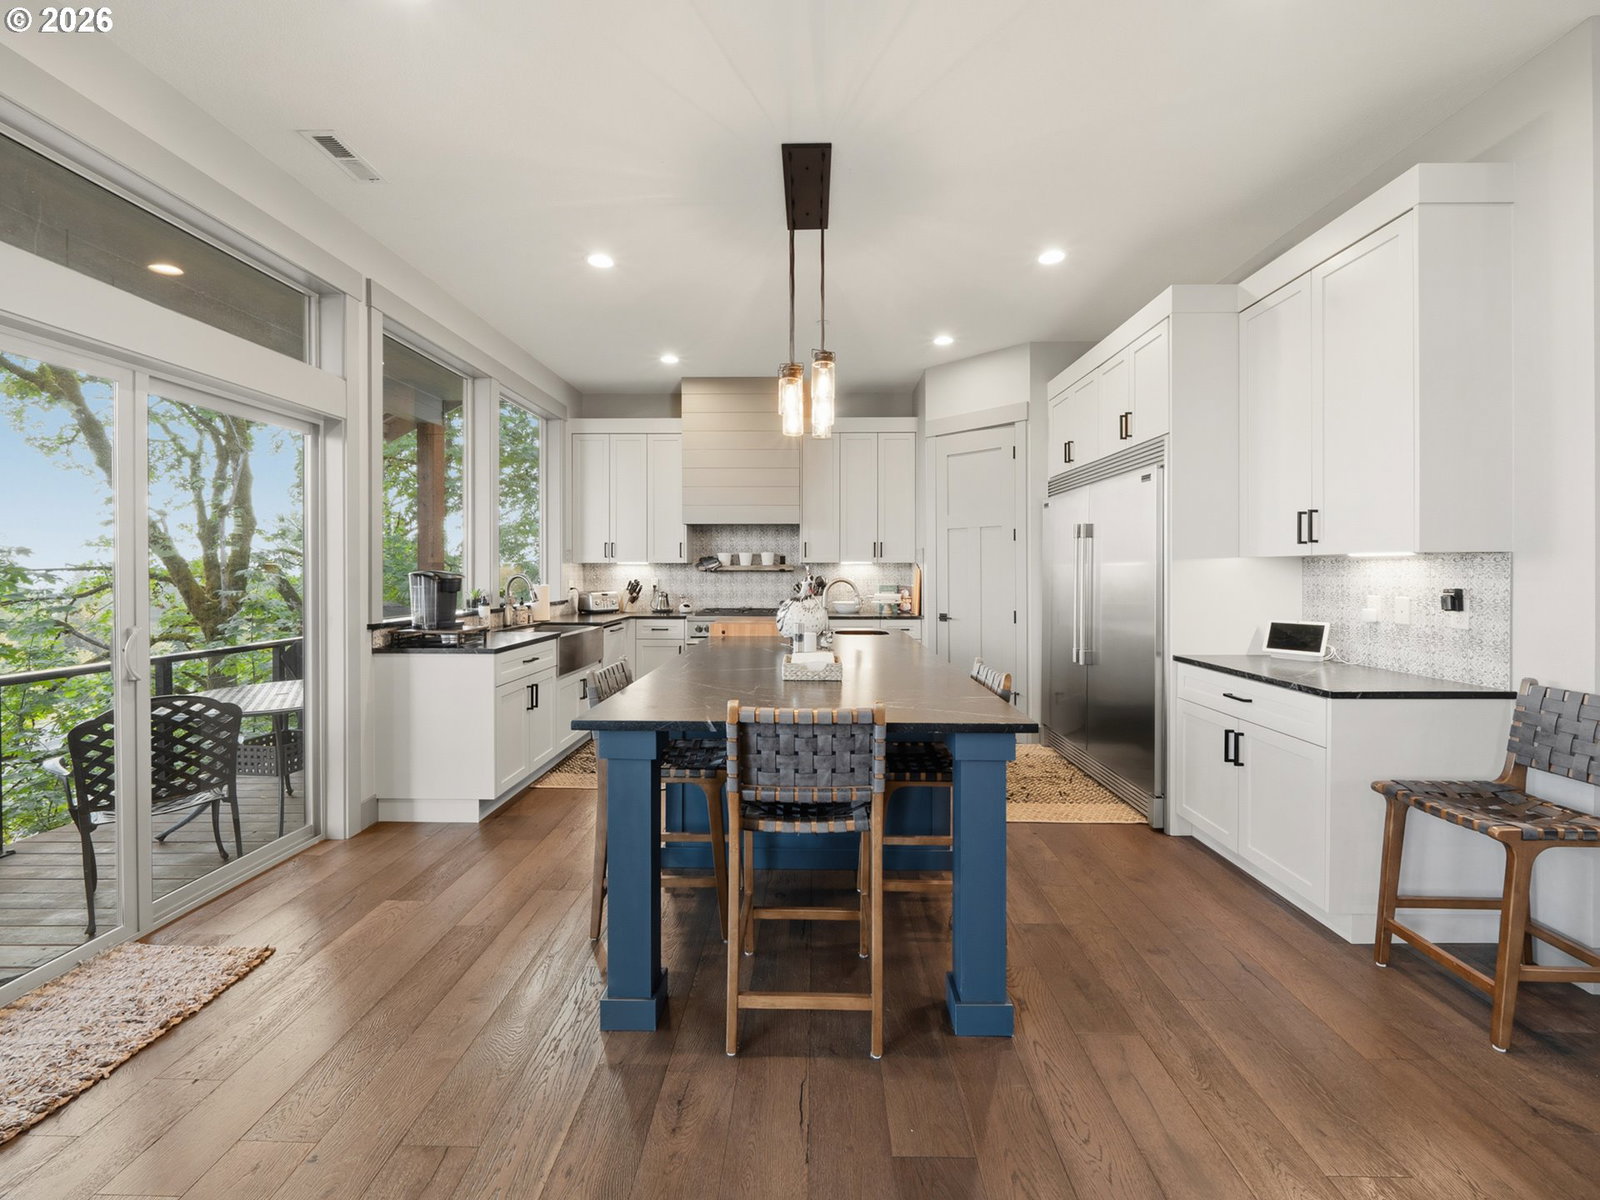
Experience elevated Northwest living in this custom built daylight ranch, thoughtfully designed around highly desirable main level living, sweeping territorial views, and exceptional versatility. The main level brings together the primary suite, kitchen, dining, laundry, and main living spaces for comfortable everyday living. Vaulted ceilings with exposed wood beams create warmth and character, while expansive windows fill the home with natural light and frame the surrounding scenery. At the heart of the home, the chef’s kitchen features a built-in refrigerator, 6-burner gas range, generous prep space, and an open layout ideal for entertaining. The main level primary suite feels like a private retreat with its own fireplace and private deck overlooking the views. Multiple decks extend the living outdoors, providing incredible spaces to entertain, relax, and take in sweeping territorial views and Portland city lights. The daylight lower level offers exceptional flexibility for multigenerational living or extended guests, complete with a second primary suite, laundry facilities, spacious living area, wet bar, and direct outdoor access. Thoughtfully engineered from the ground up, the home was originally constructed with a professionally engineered TerraFirma deep micropile foundation system anchored into solid rock, providing exceptional structural support and long-term stability. Additional highlights include a central vacuum system, abundant storage, and unfinished crawlspace offering potential for even more usable or living space. Just minutes from Downtown Camas, this one of a kind home combines the convenience of main level living with custom craftsmanship, incredible views, and a flexible floorplan designed for every stage of life.
/u.realgeeks.media/isaackieffer/Untitled_design_(1).png)
Additional Information
- Tax Amount
- $7,838
- Year Built
- 2018
- High School
- Camas
- Elementary School
- Prune Hill
- Middle School
- Skyridge
- Fireplaces Total
- 1
- Garage Spaces
- 2
- Garage Type
- Attached
- Acres
- 0.34
- Living Area
- 3,305
- Stories
- 2
- Property Type
- Single Family Residence
- Terms
- Cash, Conventional
- Accessibility Features
- Accessible Doors, Accessible Entrance, Garage on Main, Main Floor Bedroom w/Bath, Walk-in Shower
- Master Bedroom Level
- Main
- Cooling Description
- Central Air
- Fireplace Description
- Gas
- Fuel Description
- Electricity, Gas
- Heating Description
- Forced Air
- Hot Water Description
- Electricity, Gas
- Exterior Description
- Cement Siding
- Roof Type
- Composition
- Sewer Description
- Public Sewer
- Style
- Custom Style, Daylight Ranch
- View
- Territorial, Trees/Woods
- Parking
- Driveway, Off Street
- Parking Description
- Driveway, Off Street
- Road Surface
- Paved
- Exterior Features
- Covered Deck, Deck, Porch, Sprinkler
- Interior Features
- Central Vacuum, Engineered Hardwood, High Ceilings, Laundry, Vaulted Ceiling(s), Wall to Wall Carpet, Washer/Dryer
- Kitchen Appliances
- Built-in Range, Built-in Refrigerator, Dishwasher, Disposal, Gas Appliances, Island, Microwave, Pantry, Range Hood, Stainless Steel Appliance(s)
Mortgage Calculator
Listing courtesy of Real Broker LLC.
 The content relating to real estate for sale on this site comes in part from the IDX program of the RMLS of Portland, Oregon. Real Estate listings held by brokerage firms other than this firm are marked with the RMLS logo, and detailed information about these properties include the name of the listing's broker. Listing content is copyright © 2026 RMLS of Portland, Oregon. All information provided is deemed reliable but is not guaranteed and should be independently verified. This content last updated on . Some properties which appear for sale on this web site may subsequently have sold or may no longer be available.