10612 NE 154TH AVE, Vancouver, WA 98682
- $715,000
- 4
- BD
- 2
- BA
- 2,089
- SqFt




- List Price
- $715,000
- Days on Market
- 0
- Status
- ACTIVE
- MLS#
- 521786947
- Bedrooms
- 4
- Bathrooms
- 2
- Living Area
- 2,089
- Lot Size
- 7, 000 to 9, 999 SqFt
- Region
- Clark Co: Brush Prairie, Hockinson
Property Description
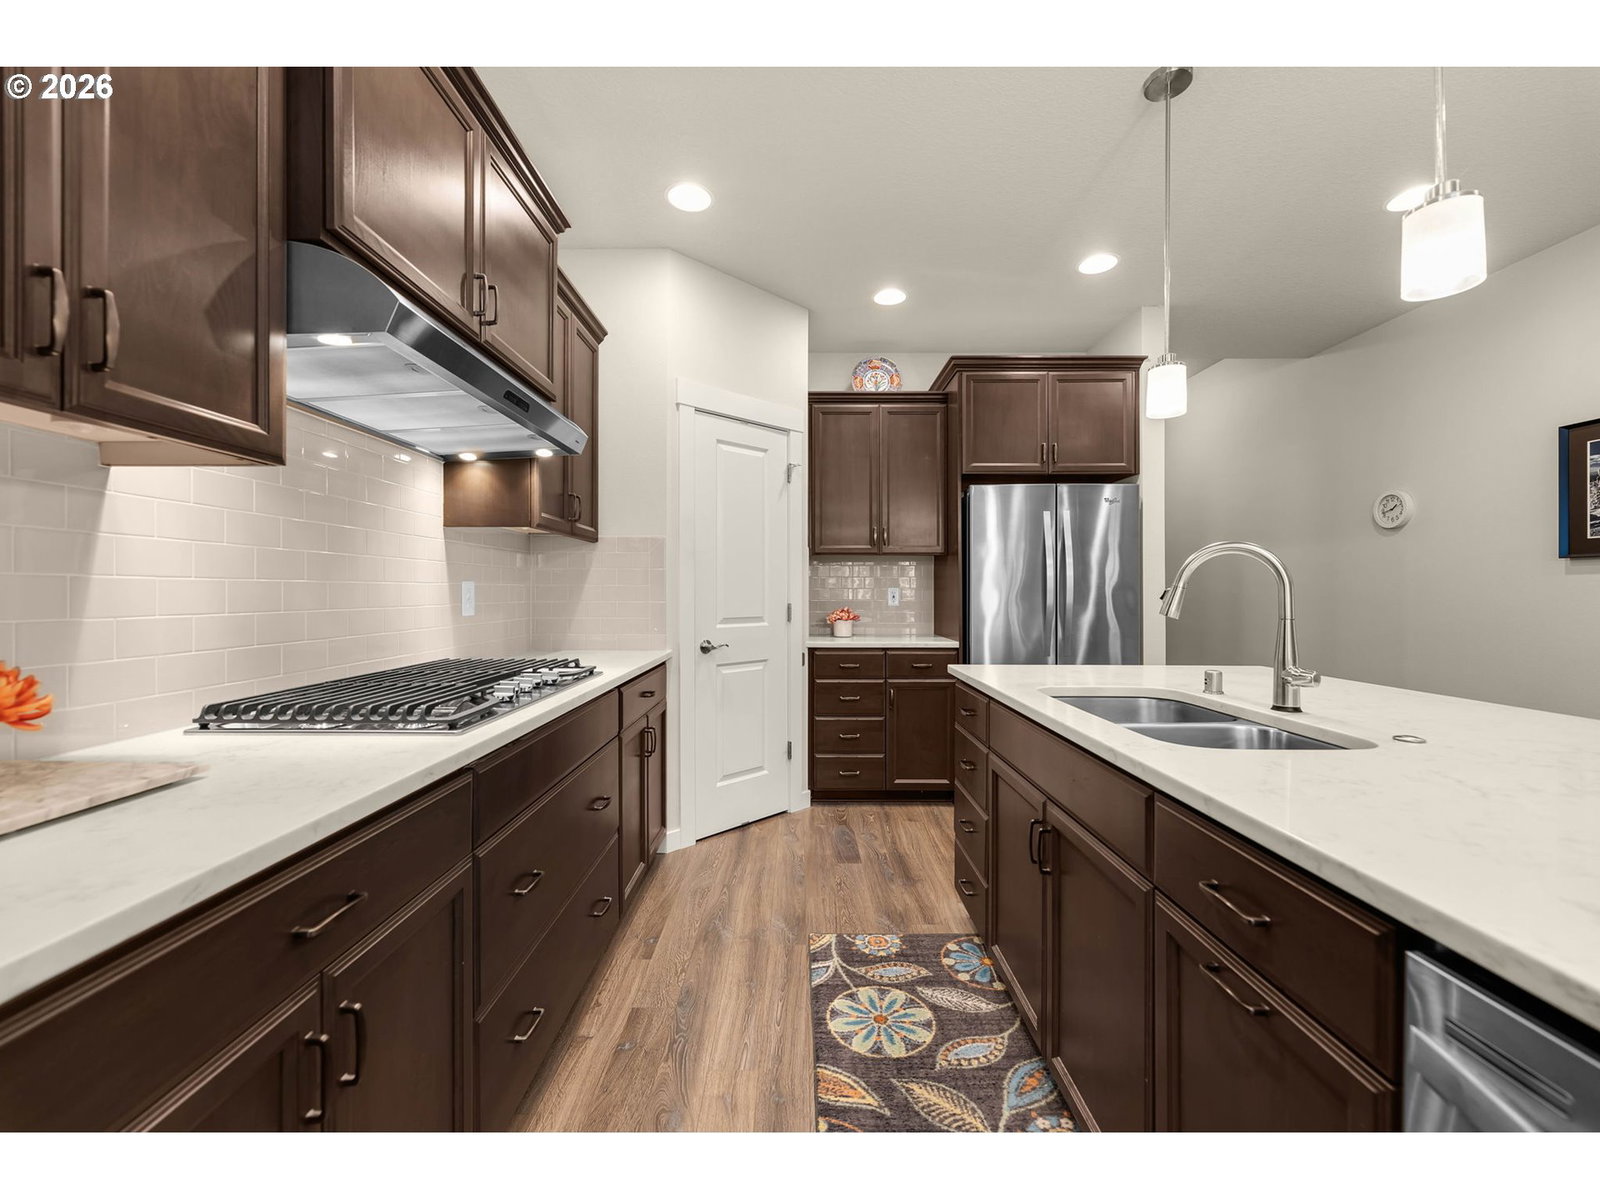
Rarely does a home check this many boxes. This well-maintained single-story home offers 4 bedrooms, 2 full baths, and the increasingly hard-to-find combination of one-level living with a spacious three-car garage.Designed for both everyday living and entertaining, the kitchen features stainless steel appliances, gas cooking, a gorgeous center island with plenty of workspace and seating, a sizable pantry, and an open layout that flows effortlessly into the main living area. A cozy gas fireplace anchors the living room, creating a warm gathering space year-round.The private primary suite offers a beautifully remodeled ensuite bath with thoughtful, high-quality finishes, while the oversized laundry room provides abundant cabinetry, generous counter space, and a utility sink—making household chores just a little easier.Originally built with an Energy Star rating, the home has also benefited from owner-selected improvements, including an upgraded, larger-capacity water heater. Outside, the backyard has been thoughtfully landscaped with a storage shed and a paved walkway connecting the patio to the side gate, adding both beauty and everyday convenience.Set in a neighborhood with beautifully maintained walking paths and inviting green spaces, this home offers the comfort of single-level living, functional upgrades, and a floor plan that's becoming increasingly difficult to find.
/u.realgeeks.media/isaackieffer/Untitled_design_(1).png)
Additional Information
- Tax Amount
- $4,188
- Year Built
- 2016
- High School
- Prairie
- Elementary School
- Other
- Middle School
- Laurin
- Fireplaces Total
- 1
- Garage Spaces
- 3
- Garage Type
- Attached
- Hoa Fee
- $222
- Hoa Payment Freq
- Quarterly
- Acres
- 0.16
- Living Area
- 2,089
- Stories
- 1
- Subdivision
- Urban Oaks
- Property Type
- Single Family Residence
- Lot Size Dimension
- 55x125
- Terms
- Cash, Conventional, FHA, VA Loan
- Accessibility Features
- Main Floor Bedroom w/Bath, Natural Lighting, One Level, Utility Room On Main
- Master Bedroom Level
- Main
- Cooling Description
- Central Air, EnergyStar Air Conditioning
- Fireplace Description
- Gas
- Fuel Description
- Gas
- Heating Description
- ENERGY STAR Qualified Equipment, Forced Air - 95+%
- Hot Water Description
- Tank
- Exterior Description
- Cedar, Cement Siding
- Roof Type
- Composition
- Sewer Description
- Public Sewer
- Style
- 1 Story, Ranch
- Parking
- Driveway
- Security Or Entry
- Sidewalk
- Parking Description
- Driveway
- Covenants/Restrictions
- Yes
- Road Surface
- Concrete, Paved
- Exterior Features
- Covered Patio, Fenced, Sprinkler, Tool Shed, Yard
- Interior Features
- Laminate Flooring, Washer/Dryer
- Kitchen Appliances
- Dishwasher, Disposal, ENERGY STAR Qualified Appliances, Free-Standing Refrigerator, Gas Appliances, Microwave, Pantry, Plumbed For Ice Maker, Quartz, Range Hood, Stainless Steel Appliance(s)
Mortgage Calculator
Listing courtesy of Works Real Estate.
 The content relating to real estate for sale on this site comes in part from the IDX program of the RMLS of Portland, Oregon. Real Estate listings held by brokerage firms other than this firm are marked with the RMLS logo, and detailed information about these properties include the name of the listing's broker. Listing content is copyright © 2026 RMLS of Portland, Oregon. All information provided is deemed reliable but is not guaranteed and should be independently verified. This content last updated on . Some properties which appear for sale on this web site may subsequently have sold or may no longer be available.