1822 S DUSKY DR, Ridgefield, WA 98642
- $800,000
- 3
- BD
- 2
- BA
- 2,286
- SqFt




- List Price
- $800,000
- Days on Market
- 9
- Status
- ACTIVE
- MLS#
- 496498792
- Bedrooms
- 3
- Bathrooms
- 2
- Partial Bathrooms
- 1
- Living Area
- 2,286
- Lot Size
- 7, 000 to 9, 999 SqFt
- Region
- Ridgefield City Limits
Property Description
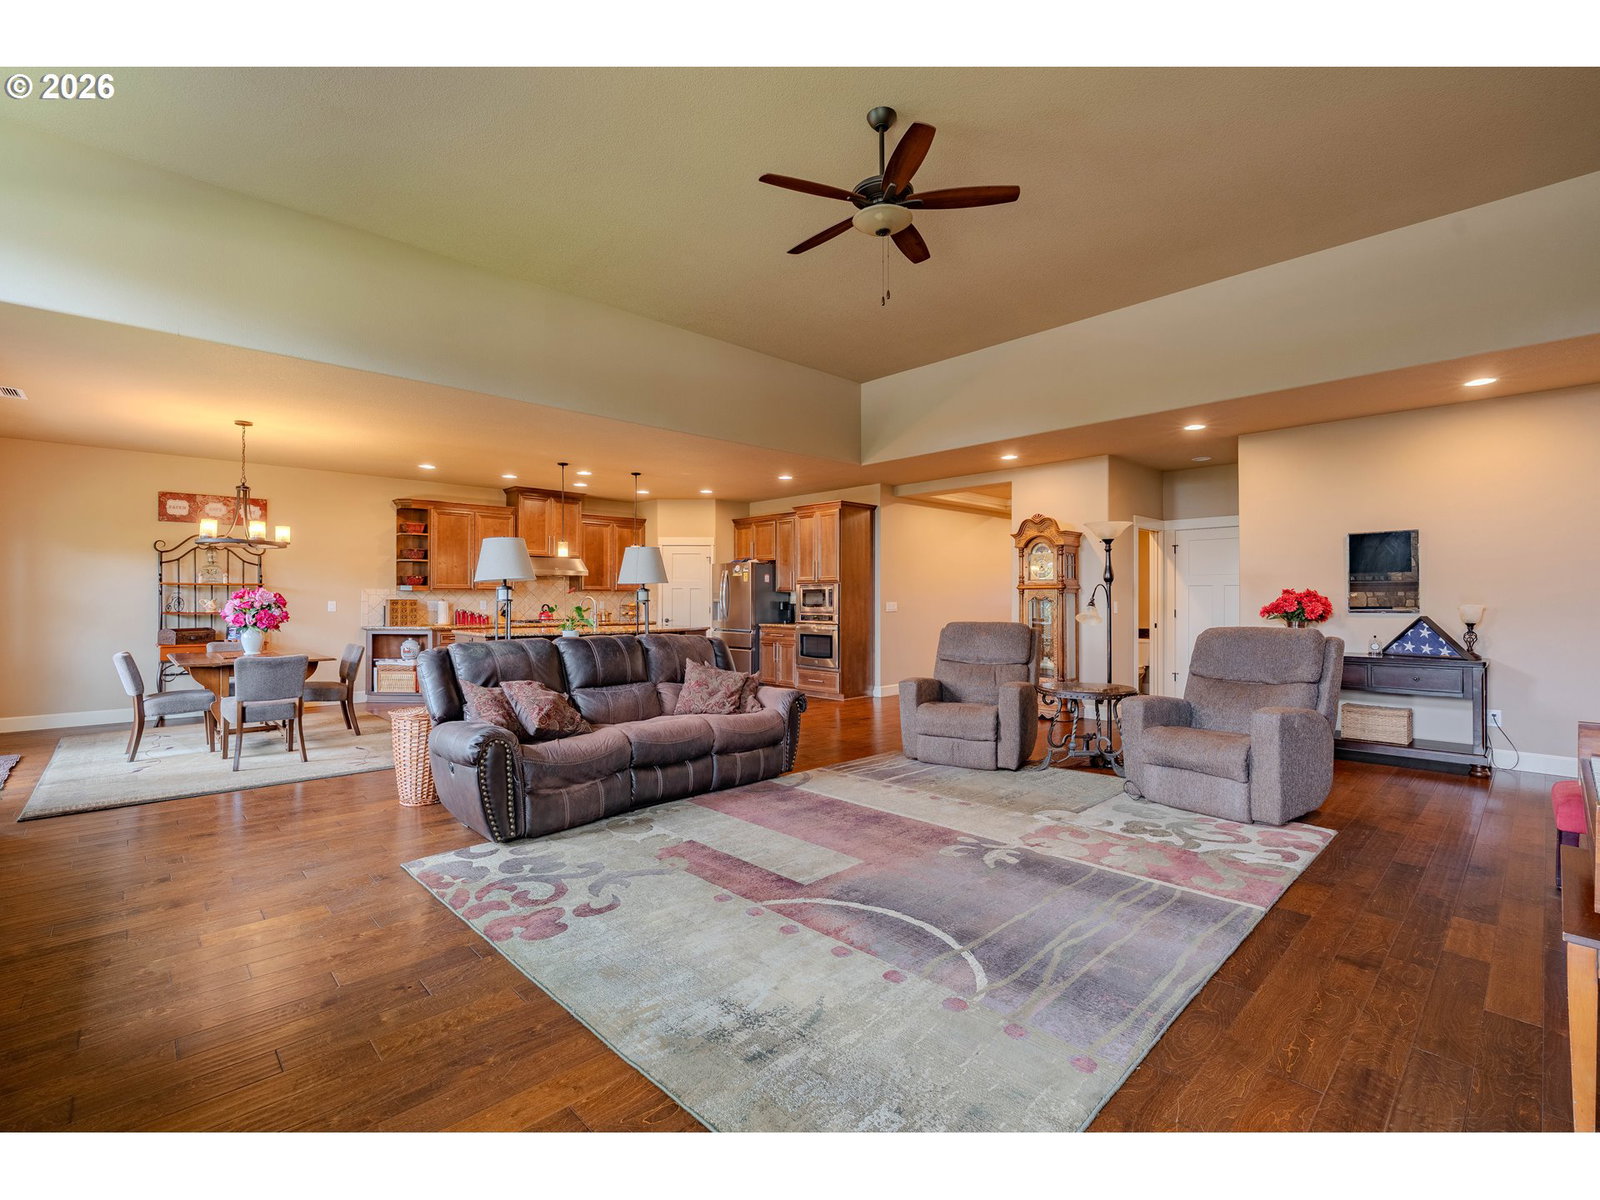
Welcome to this beautifully maintained 3-bedroom, 2.5-bath home in Ridgefield, where thoughtful design, quality finishes, and comfortable living come together. Rich hardwood floors extend through the main living areas, creating a warm and welcoming backdrop for everyday life and entertaining. The well-appointed kitchen is designed with both function and style in mind, featuring granite countertops, a gas cooktop, built-in ovens, and a convenient butler’s pantry for added prep and storage space. The spacious living room centers around a striking stone fireplace, creating an inviting gathering space for cozy evenings and relaxed entertaining. The private primary suite offers a peaceful retreat with a generous walk-in closet, step-in shower, and soaking tub. Two additional bedrooms provide flexible space for guests, a home office, hobbies, or other lifestyle needs. Outside, the well-maintained backyard offers a comfortable setting for outdoor dining, gardening, play, or simply enjoying a quiet moment. Conveniently located in Ridgefield with easy access to schools, parks, local amenities, and major routes, this inviting home offers the space, style, and functionality to settle in and enjoy from day one.
/u.realgeeks.media/isaackieffer/Untitled_design_(1).png)
Additional Information
- Tax Amount
- $7,573
- Year Built
- 2017
- High School
- Ridgefield
- Elementary School
- Union Ridge
- Middle School
- View Ridge
- Fireplaces Total
- 1
- Garage Spaces
- 3
- Garage Type
- Attached
- Hoa Fee
- $79
- Hoa Payment Freq
- Monthly
- Acres
- 0.17
- Living Area
- 2,286
- Stories
- 1
- Subdivision
- TAVERNER RIDGE
- Property Type
- Single Family Residence
- Terms
- Conventional, FHA, VA Loan
- Master Bedroom Level
- Main
- Cooling Description
- Central Air
- Fireplace Description
- Gas
- Fuel Description
- Gas
- Heating Description
- Forced Air
- Hot Water Description
- Gas, Tankless
- Exterior Description
- Cement Siding, Stone
- Roof Type
- Composition
- Sewer Description
- Public Sewer
- Style
- 1 Story, Ranch
- Parking
- Covered, Driveway
- Parking Description
- Covered, Driveway
- Covenants/Restrictions
- Yes
- Road Surface
- Paved
- Exterior Features
- Covered Patio, Fenced, Patio, Porch, Sprinkler, Yard
- Interior Features
- Ceiling Fan(s), Garage Door Opener, Granite, Hardwood Floors, High Ceilings, Laundry, Soaking Tub, Tile Floor, Wall to Wall Carpet
- Kitchen Appliances
- Built-in Oven, Cooktop, Dishwasher, Disposal, Free-Standing Refrigerator, Gas Appliances, Island, Microwave, Pantry
Mortgage Calculator
Listing courtesy of Keller Williams Realty.
 The content relating to real estate for sale on this site comes in part from the IDX program of the RMLS of Portland, Oregon. Real Estate listings held by brokerage firms other than this firm are marked with the RMLS logo, and detailed information about these properties include the name of the listing's broker. Listing content is copyright © 2026 RMLS of Portland, Oregon. All information provided is deemed reliable but is not guaranteed and should be independently verified. This content last updated on . Some properties which appear for sale on this web site may subsequently have sold or may no longer be available.