15603 SE 28TH WAY, Vancouver, WA 98683
- $629,000
- 3
- BD
- 2
- BA
- 1,980
- SqFt




- List Price
- $629,000
- Days on Market
- 0
- Status
- ACTIVE
- MLS#
- 474960074
- Bedrooms
- 3
- Bathrooms
- 2
- Living Area
- 1,980
- Lot Size
- 5, 000 to 6, 999 SqFt
- Region
- Vancouver: Cascade Park
Property Description
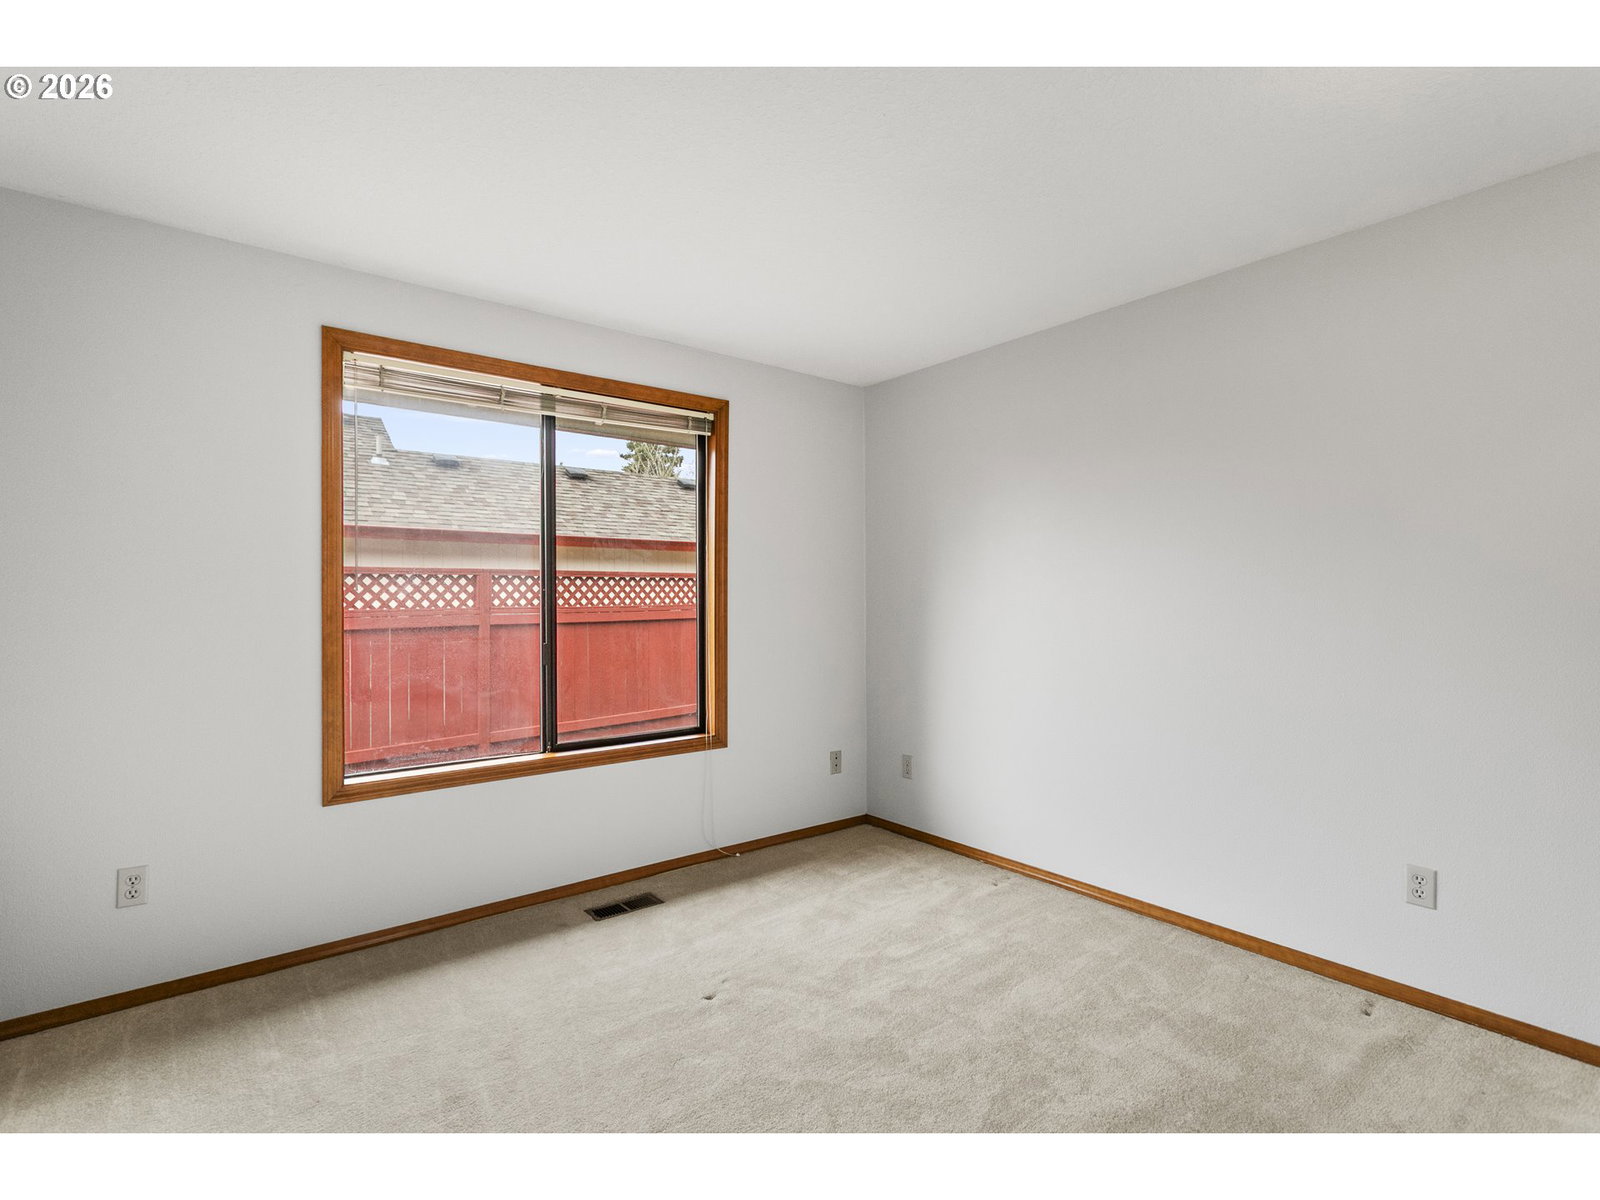
The Englewood residence is a distinguished one-level home situated within a 55+ planned community that offers a comprehensive array of amenities. The property is priced to accommodate your updates, with a 6k Carpet allowance and a carpet sample on-site! Home features include crown molding and tall ceilings in the tile entryway, complemented by French doors that lead into a relaxing den or study. The living room is spacious and vaulted, accentuated by a warm gas fireplace and numerous windows that allow for ample natural light. The open-concept design extends to a large dining area, creating an inviting space for gatherings. The kitchen, nook, and family room are designed to overlook a private setting, with tall floor-to-ceiling windows adjacent to the patio door that enhance the indoor-outdoor connection. The covered patio and walkway provide easy access around the home, ideal for outdoor entertainment. The primary bathroom is spacious and well-appointed, featuring a step-in shower, a jetted tub, dual sinks, and a separate water closet. The home boasts beautiful warm woodwork, and a kitchen equipped with a gas cooktop, wall oven, wall microwave, tile backsplash, and a bay window adds to the aesthetic. The community caters to residents aged 55 and older and includes a variety of amenities such as a clubhouse, scheduled activities, exercise facilities, sauna, swimming pool, billiards, ping-pong, arts and crafts studio, ballroom, library, and meeting or event rooms. This combination of luxurious home features and comprehensive community amenities makes this Englewood an exceptional choice in the Village!
/u.realgeeks.media/isaackieffer/Untitled_design_(1).png)
Additional Information
- Tax Amount
- $6,206
- Year Built
- 1989
- High School
- Mountain View
- Elementary School
- Riverview
- Middle School
- Shahala
- Fireplaces Total
- 2
- Garage Spaces
- 2
- Garage Type
- Attached
- Hoa Fee
- $700
- Hoa Payment Freq
- Annually
- Acres
- 0.14
- Living Area
- 1,980
- Stories
- 1
- Subdivision
- FAIRWAY VILLAGE
- Property Type
- Single Family Residence
- Terms
- Cash, FHA, VA Loan
- Accessibility Features
- Garage on Main, Ground Level, Main Floor Bedroom w/Bath, Minimal Steps, One Level, Utility Room On Main
- Master Bedroom Level
- Main
- Cooling Description
- Central Air
- Fireplace Description
- Gas
- Fuel Description
- Gas
- Heating Description
- Forced Air
- Hot Water Description
- Gas
- Exterior Description
- Lap Siding
- Roof Type
- Composition
- Sewer Description
- Public Sewer
- Style
- 1 Story, Ranch
- Parking
- Driveway, On Street
- Security Or Entry
- Sidewalk
- Parking Description
- Driveway, On Street
- Covenants/Restrictions
- Yes
- Road Surface
- Paved
- Exterior Features
- Covered Deck
- Interior Features
- Garage Door Opener, Jetted Tub, Laundry, Skylight(s), Tile Floor, Vaulted Ceiling(s), Vinyl Floor, Wall to Wall Carpet
- Kitchen Appliances
- Built-in Oven, Dishwasher, Disposal, Down Draft, Gas Appliances, Microwave, Plumbed For Ice Maker
Mortgage Calculator
Listing courtesy of Fairway Village Realty, LLC.
 The content relating to real estate for sale on this site comes in part from the IDX program of the RMLS of Portland, Oregon. Real Estate listings held by brokerage firms other than this firm are marked with the RMLS logo, and detailed information about these properties include the name of the listing's broker. Listing content is copyright © 2026 RMLS of Portland, Oregon. All information provided is deemed reliable but is not guaranteed and should be independently verified. This content last updated on . Some properties which appear for sale on this web site may subsequently have sold or may no longer be available.