3810 NW 64TH AVE Unit #2, Camas, WA 98607
- $699,000
- 3
- BD
- 2
- BA
- 2,248
- SqFt




- List Price
- $699,000
- Days on Market
- 1
- Status
- ACTIVE
- MLS#
- 415124850
- Bedrooms
- 3
- Bathrooms
- 2
- Partial Bathrooms
- 1
- Living Area
- 2,248
- Region
- Camas City Limits
Property Description
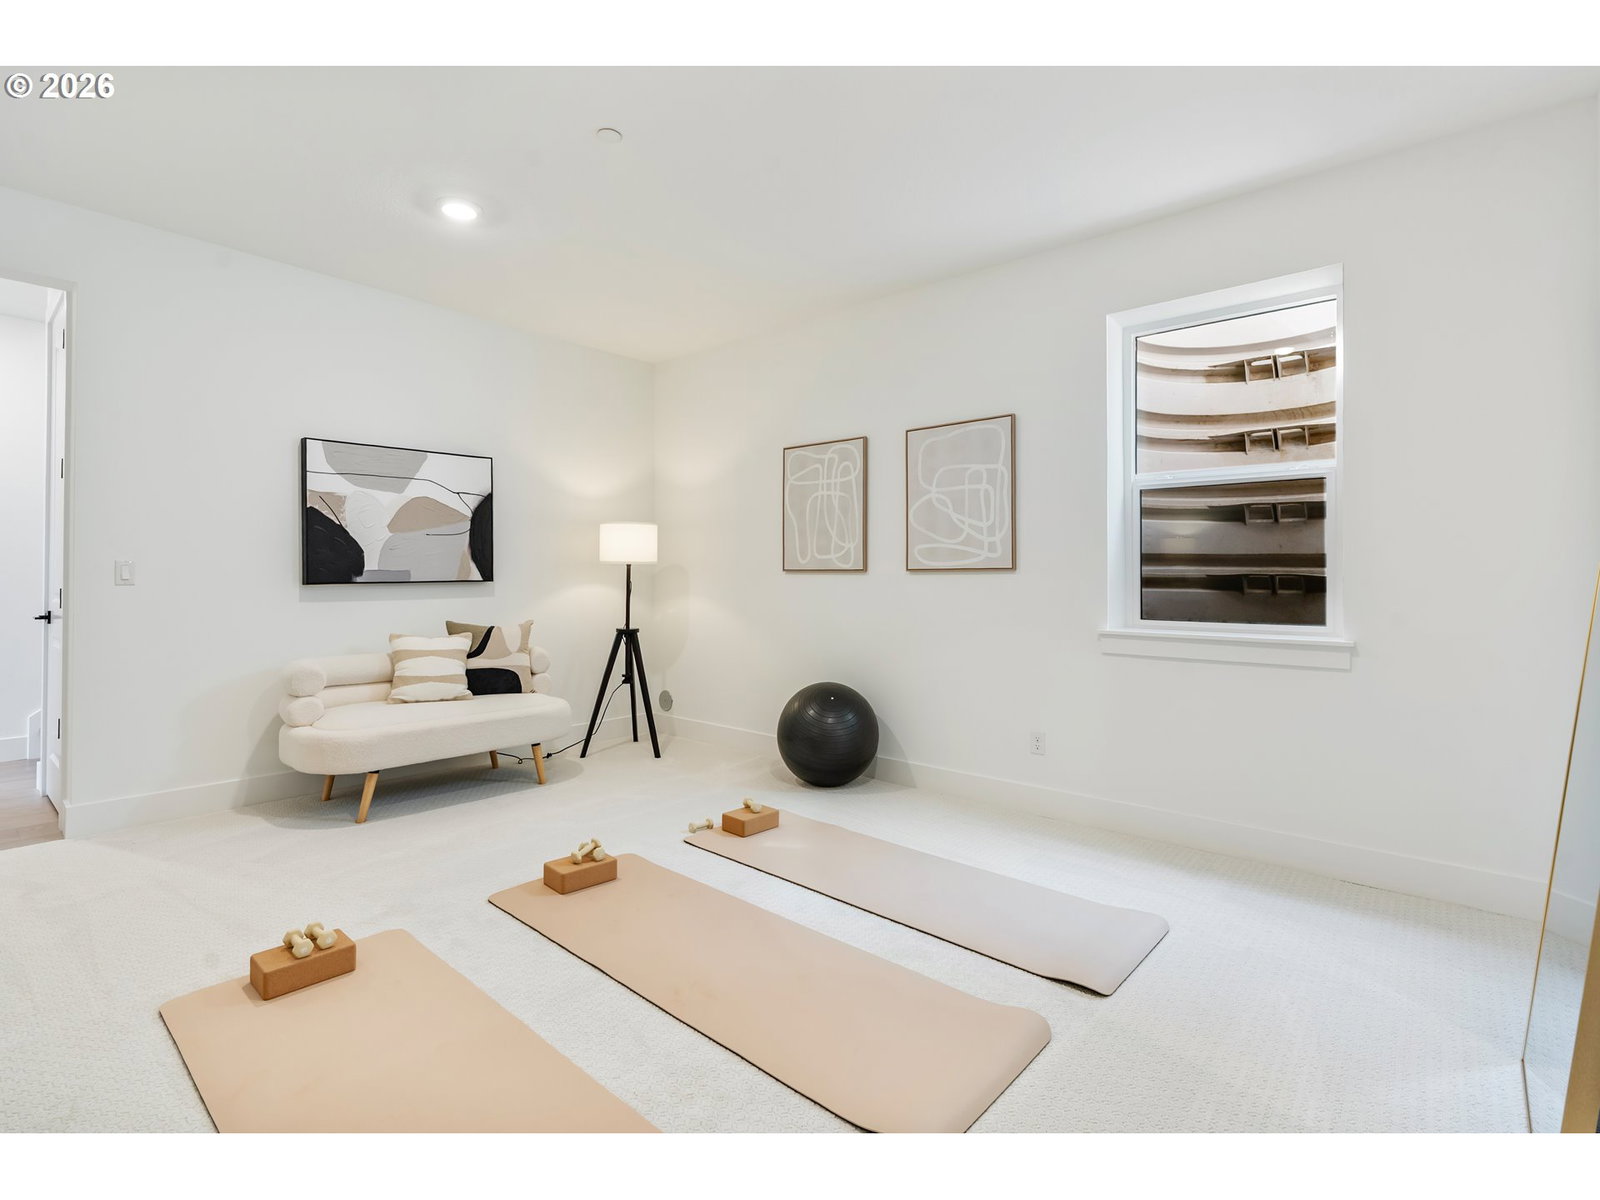
The Willows showcases luxury and comfort within its expertly designed three-story floor plan. Upon entry, a welcoming foyer opens onto a versatile flex room and stairs that lead up to the main living level highlighted by the elegant great room with a fireplace. Overlooking a casual dining area, the kitchen is well-appointed, featuring a walk-in pantry, ample counter and cabinet space, and a center island with breakfast bar. The third floor features the luxurious primary bedroom suite complete with a generous walk-in closet and a serene private bath with a shower, dual vanities, and a private water closet. The Willows also features a convenient everyday entry on the first floor, bedroom-level laundry, a powder room on the main living level, and plenty of storage throughout. Home is under construction, estimate completion in 2027. ***Photos of similar home*** Buyers can personalize and upgrade interior finishes, colors and other options at builder's design studio, final price of home may vary.
/u.realgeeks.media/isaackieffer/Untitled_design_(1).png)
Additional Information
- Tax Amount
- $5,000
- Year Built
- 2027
- High School
- Camas
- Elementary School
- Grass Valley
- Middle School
- Skyridge
- Fireplaces Total
- 1
- Garage Spaces
- 2
- Garage Type
- Attached, Tuck-Under
- Hoa Fee
- $250
- Hoa Payment Freq
- Monthly
- Living Area
- 2,248
- Stories
- 3
- Subdivision
- CAMAS MEADOWS CROSSING
- Property Type
- Condominium
- Terms
- Cash, Conventional
- Master Bedroom Level
- Upper
- Cooling Description
- Heat Pump, Mini Split
- Fireplace Description
- Gas
- Fuel Description
- Gas, Solar
- Heating Description
- Forced Air - 95+%, Mini Split
- Hot Water Description
- Electricity
- Exterior Description
- Board & Batten Siding, Cement Siding
- Roof Type
- Composition
- Sewer Description
- Shared Septic
- Style
- Townhouse
- View
- Territorial
- Security Or Entry
- Fire Sprinkler System
- Covenants/Restrictions
- Yes
- Road Surface
- Paved
Mortgage Calculator
Listing courtesy of Toll Brothers Real Estate Inc.
 The content relating to real estate for sale on this site comes in part from the IDX program of the RMLS of Portland, Oregon. Real Estate listings held by brokerage firms other than this firm are marked with the RMLS logo, and detailed information about these properties include the name of the listing's broker. Listing content is copyright © 2026 RMLS of Portland, Oregon. All information provided is deemed reliable but is not guaranteed and should be independently verified. This content last updated on . Some properties which appear for sale on this web site may subsequently have sold or may no longer be available.