15205 NE 96TH ST, Vancouver, WA 98682
- $799,900
- 3
- BD
- 2
- BA
- 2,066
- SqFt




- List Price
- $799,900
- Days on Market
- 0
- Status
- ACTIVE
- MLS#
- 374317093
- Bedrooms
- 3
- Bathrooms
- 2
- Partial Bathrooms
- 1
- Living Area
- 2,066
- Lot Size
- 1 to 2.99 Acres
- Region
- Clark Co: Brush Prairie, Hockinson
Property Description
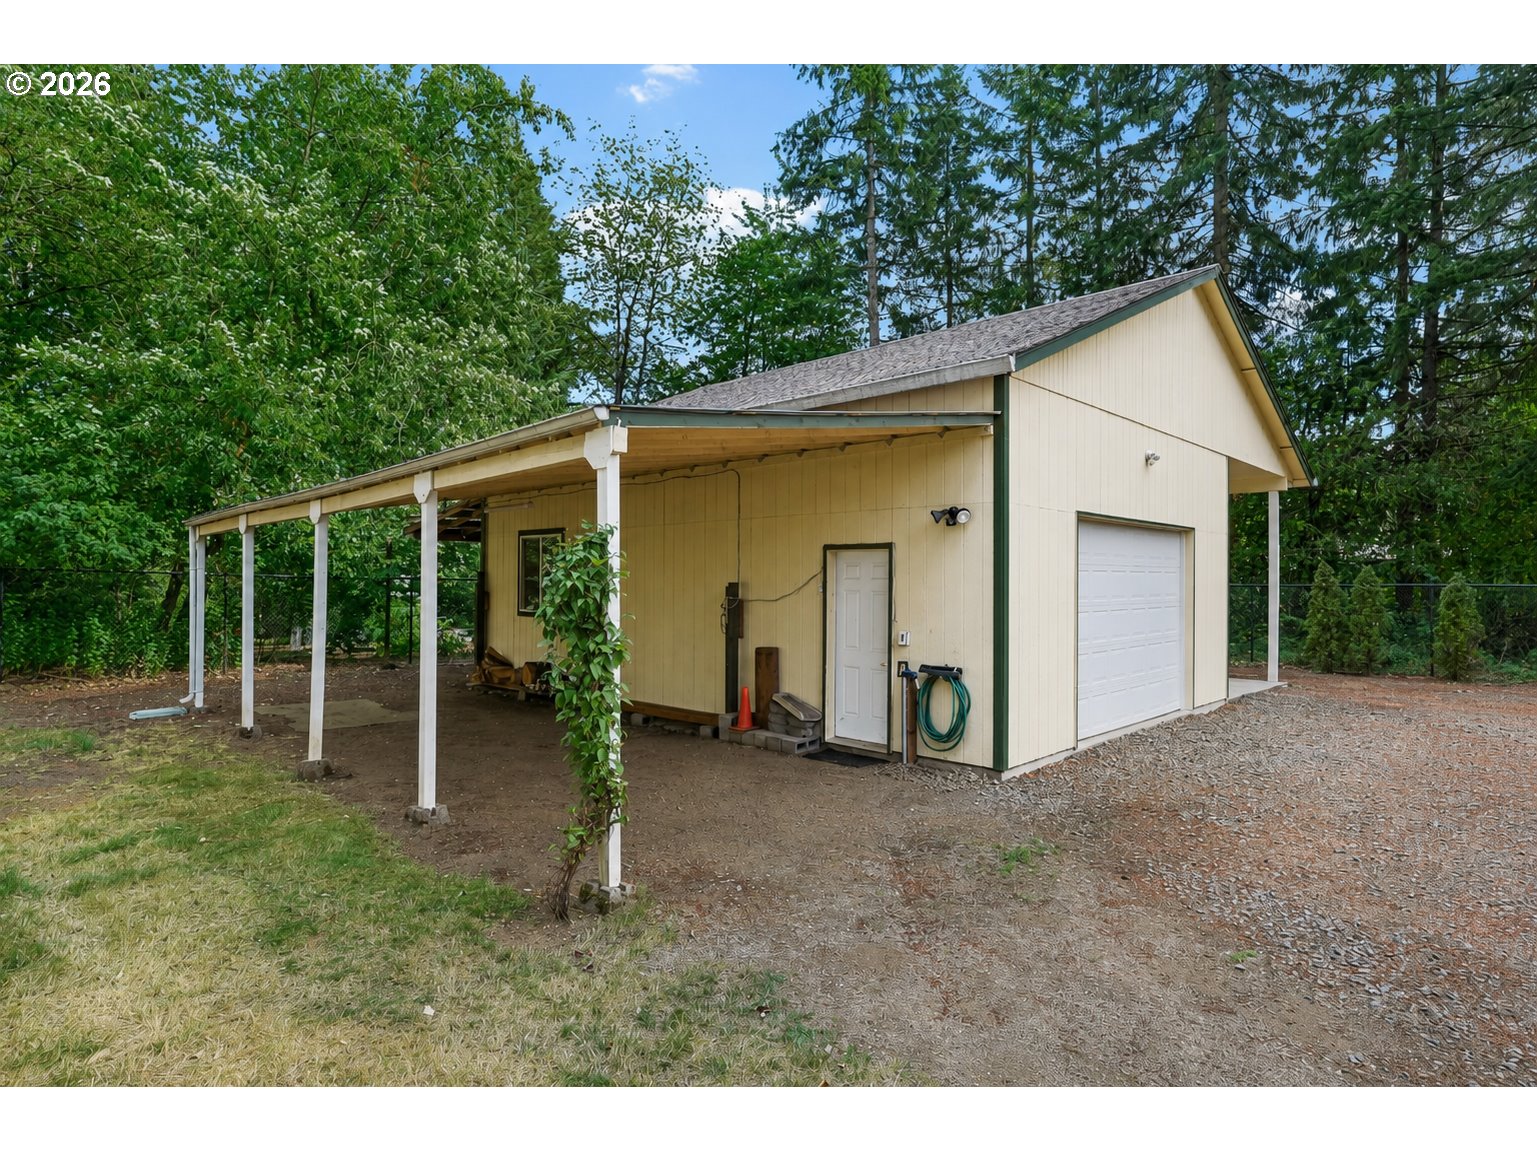
Set on 1.04 acres, this single-level Vancouver rambler offers a rare blend of space, privacy, and functionality in a park-like setting. Mature trees, open lawn, apple, bing cherry, and pear trees, fig tree. Also and a waterfall, firepit, and covered outdoor living areas create a backyard that feels more like a private retreat than a typical residential lot.Inside, the home is warm and comfortable with multiple spaces to gather. The living room is anchored by a stone fireplace, while the bright kitchen offers extensive cabinetry, granite counters, stainless steel appliances, gas cooking, farmhouse-style sink, and sun tubes for added natural light. Built in bench in living room and dining room have extra storage. The adjoining dining area opens directly to the covered patio for easy indoor-outdoor living.The primary suite includes an oversized walk-in closet and ensuite with heated tile floors, dual vanities, and a large tiled walk-in shower. Two additional bedrooms and a full hall bath add flexibility.A massive 23' x 19' family room with tray ceiling and French doors offers room for movie nights, games, entertaining, or all three. Outside is where this property really sets itself apart. A huge shop, covered RV parking, and a dedicated second driveway with its own entrance create incredible space for projects, hobbies, storage, vehicles, or equipment. A separate garden shed adds even more function. With a 3-car garage, dedicated laundry room, half bath, and over an acre to enjoy, this is a property designed for anyone who wants room to live, work, play, and spread out.
/u.realgeeks.media/isaackieffer/Untitled_design_(1).png)
Additional Information
- Tax Amount
- $7,286
- Year Built
- 1977
- High School
- Heritage
- Elementary School
- York
- Middle School
- Frontier
- Fireplaces Total
- 2
- Garage Spaces
- 3
- Garage Type
- Attached
- Acres
- 1.04
- Living Area
- 2,066
- Stories
- 1
- Property Type
- Single Family Residence
- Terms
- Cash, Conventional, FHA, VA Loan
- Accessibility Features
- Accessible Full Bath, Main Floor Bedroom w/Bath, Minimal Steps, One Level, Roll-in Shower, Walk-in Shower
- Master Bedroom Level
- Main
- Cooling Description
- Central Air
- Fireplace Description
- Gas
- Fuel Description
- Electricity, Gas
- Heating Description
- Forced Air
- Hot Water Description
- Tank, Tankless
- Exterior Description
- Cement Siding
- Roof Type
- Composition
- Sewer Description
- Septic Tank
- Style
- 1 Story, Ranch
- Parking
- Driveway, RV Access/Parking
- Parking Description
- Driveway, RV Access/Parking
- Road Surface
- Gravel, Paved
- Exterior Features
- Covered Patio, Fenced, Fire Pit, Garden, Outbuilding, Porch, RV Parking, RV/Boat Storage, Tool Shed, Water Feature, Workshop, Yard
- Interior Features
- Ceiling Fan(s), Garage Door Opener, Heated Tile Floor, Laundry, Solar Tube(s), Tile Floor, Wall to Wall Carpet, Washer/Dryer
- Kitchen Appliances
- Dishwasher, Free-Standing Gas Range, Free-Standing Refrigerator, Microwave, Plumbed For Ice Maker, Quartz, Stainless Steel Appliance(s), Tile
Mortgage Calculator
Listing courtesy of KOR Realty.
 The content relating to real estate for sale on this site comes in part from the IDX program of the RMLS of Portland, Oregon. Real Estate listings held by brokerage firms other than this firm are marked with the RMLS logo, and detailed information about these properties include the name of the listing's broker. Listing content is copyright © 2026 RMLS of Portland, Oregon. All information provided is deemed reliable but is not guaranteed and should be independently verified. This content last updated on . Some properties which appear for sale on this web site may subsequently have sold or may no longer be available.