8020 NE 101ST CIR, Vancouver, WA 98662
- $524,900
- 3
- BD
- 2
- BA
- 1,741
- SqFt






- List Price
- $524,900
- Days on Market
- 0
- Status
- ACTIVE
- MLS#
- 371143002
- Bedrooms
- 3
- Bathrooms
- 2
- Partial Bathrooms
- 1
- Living Area
- 1,741
- Lot Size
- 7, 000 to 9, 999 SqFt
- Region
- Clark Co: Brush Prairie, Hockinson
Property Description
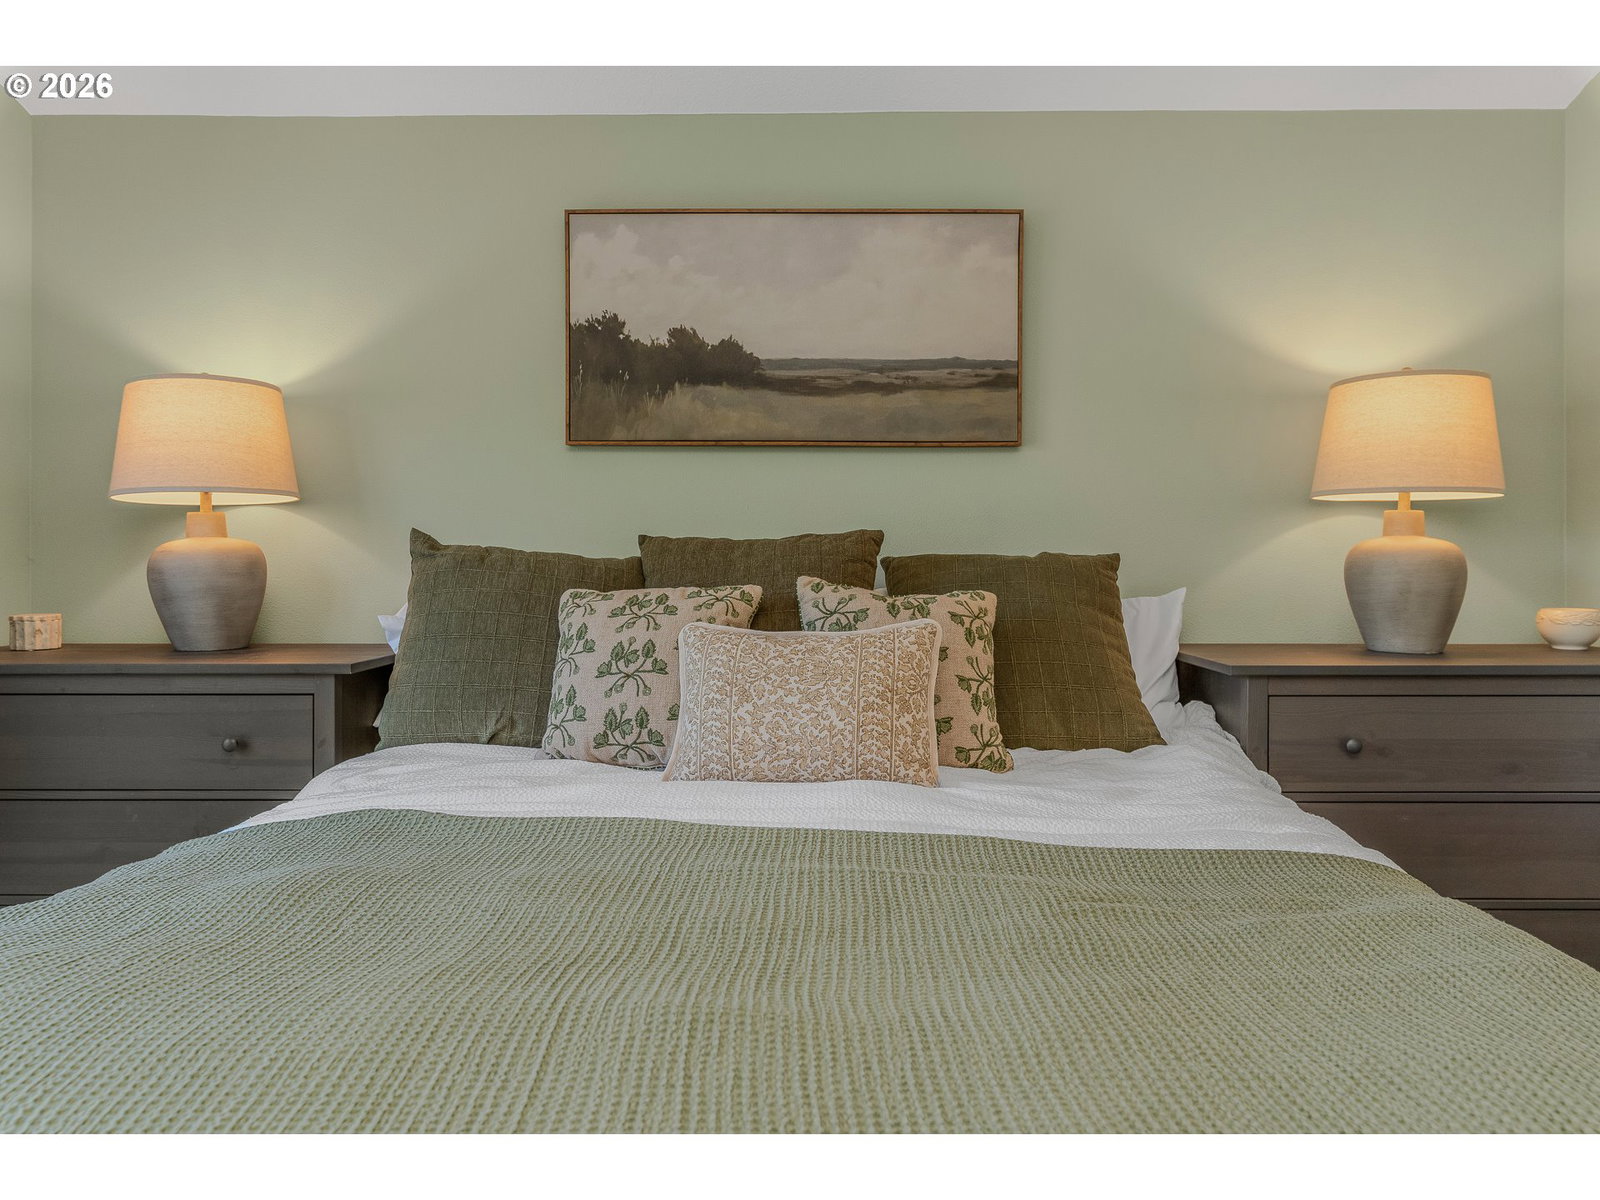
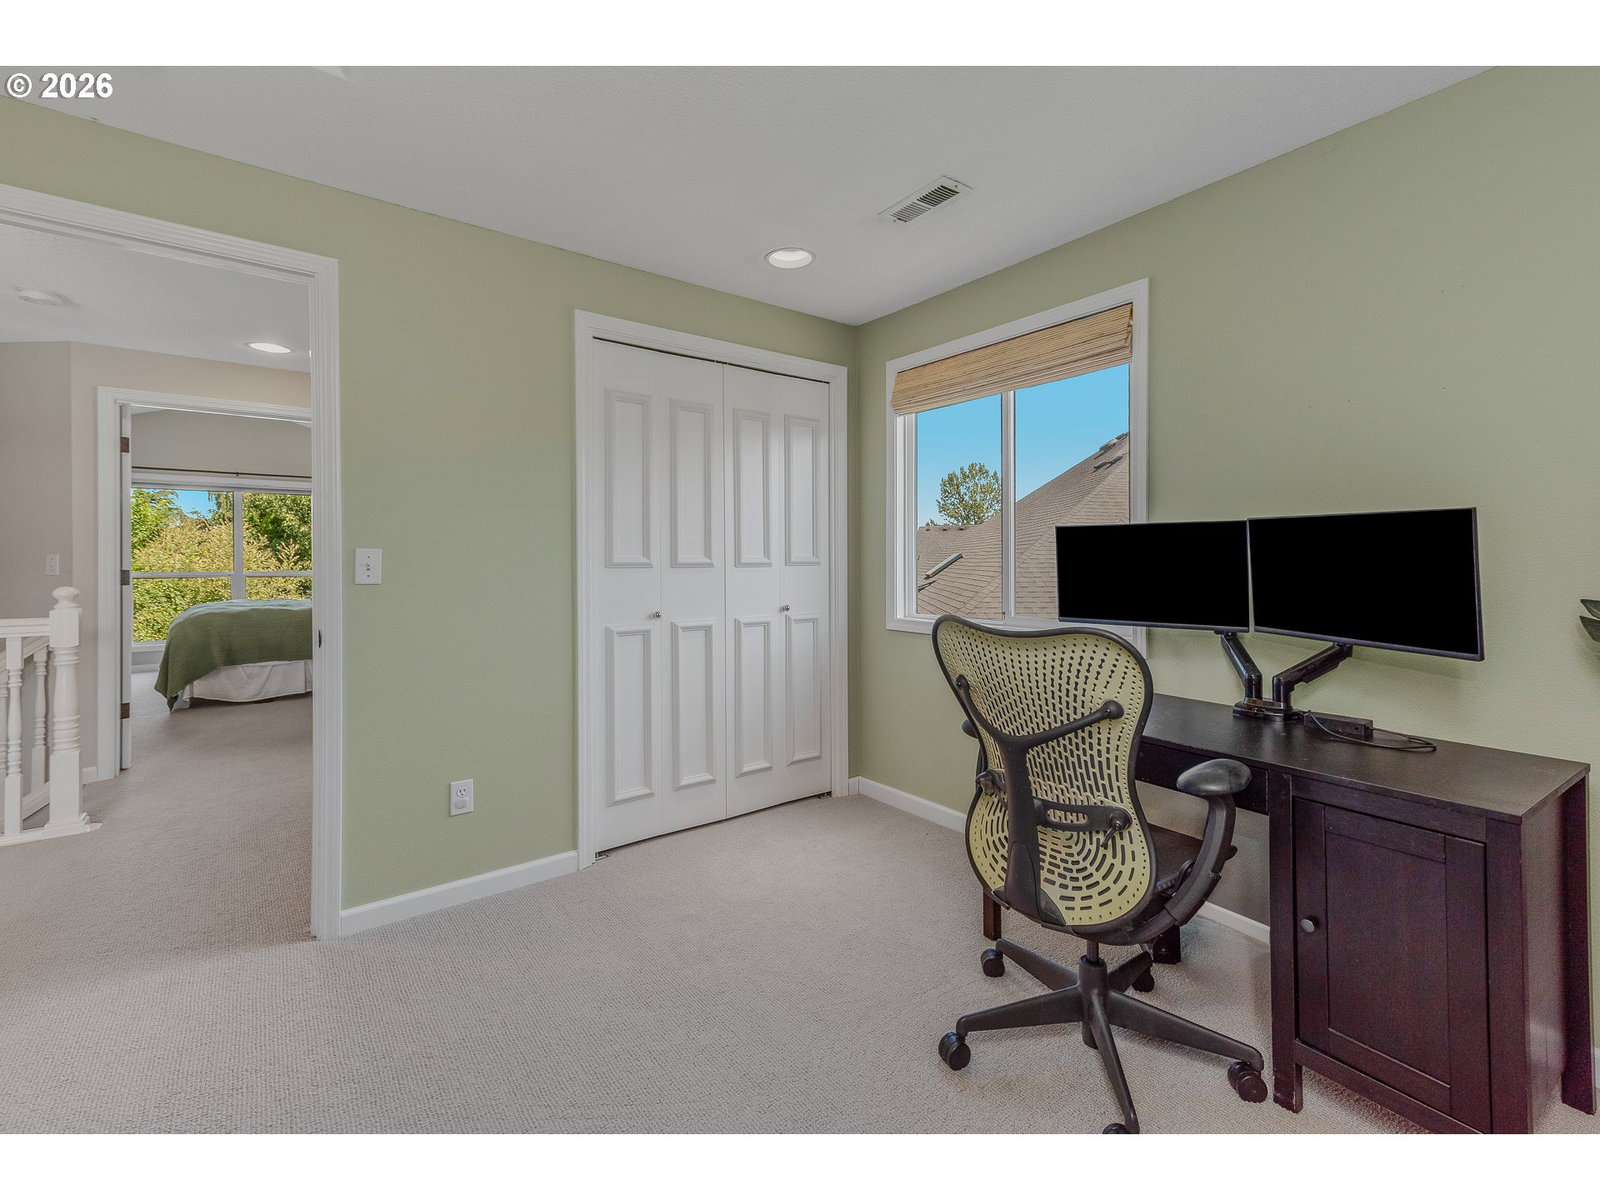
This is the kind of home buyers wait for! Tucked away on a quiet cul-de-sac, this beautifully refreshed 3 bedroom, 2.5 bathroom, 1,741 square foot home backs to protected greenspace that will never be developed, offering exceptional privacy with no backyard neighbors. Enjoy the perfect blend of peaceful living and convenience, less than 5 miles from WSU Vancouver walking trails and Salmon Creek Regional Park, and less than 2 miles from the new Curtin Creek Community Park.Inside, soaring vaulted ceilings and a bright, open floor plan create an inviting atmosphere. Recent updates include fresh interior and exterior paint, newer luxury vinyl plank flooring downstairs, newer carpet upstairs, updated tile flooring, stylish light fixtures, newer gutters, and central vacuum. The kitchen showcases stainless steel appliances, including a 5 burner gas range, and flows effortlessly into the dining and living areas, where a beautiful gas fireplace with a marble surround serves as the heart of the home. The vaulted primary suite features a walk in closet, dual vanity, and beautifully updated shower, while two additional bedrooms provide flexible space for family, guests, a home office, or hobbies.Outside, the fully fenced backyard is framed by mature landscaping, including a weeping Santa Rosa plum tree, while the front yard features a Desert King fig tree that produces fruit each summer, along with beautiful established rose bushes. With all appliances included, no HOA, thoughtful updates throughout, and an exceptional combination of privacy, location, and move in ready convenience, this is a home you won't want to miss.
/u.realgeeks.media/isaackieffer/Untitled_design_(1).png)
Additional Information
- Tax Amount
- $3,173
- Year Built
- 1992
- High School
- Prairie
- Elementary School
- Glenwood
- Middle School
- Laurin
- Fireplaces Total
- 1
- Garage Spaces
- 2
- Garage Type
- Attached
- Acres
- 0.16
- Living Area
- 1,741
- Stories
- 2
- Property Type
- Single Family Residence
- Terms
- Cash, Conventional, FHA, VA Loan
- Master Bedroom Level
- Upper
- Cooling Description
- Central Air
- Fireplace Description
- Gas
- Fuel Description
- Electricity, Gas
- Heating Description
- Forced Air
- Hot Water Description
- Gas
- Exterior Description
- Brick, Vinyl Siding
- Roof Type
- Composition
- Sewer Description
- Public Sewer
- Style
- 2 Story
- Parking
- Driveway
- Parking Description
- Driveway
- Road Surface
- Paved
- Exterior Features
- Fenced, Garden, Patio, Poultry Coop, Yard
- Interior Features
- Central Vacuum, Garage Door Opener, High Speed Internet, Laundry, Tile Floor, Vaulted Ceiling(s), Wall to Wall Carpet
- Kitchen Appliances
- Dishwasher, Disposal, Free-Standing Gas Range, Free-Standing Refrigerator, Gas Appliances, Pantry, Plumbed For Ice Maker, Range Hood, Tile, Water Purifier
Mortgage Calculator
Listing courtesy of Keller Williams Realty.
 The content relating to real estate for sale on this site comes in part from the IDX program of the RMLS of Portland, Oregon. Real Estate listings held by brokerage firms other than this firm are marked with the RMLS logo, and detailed information about these properties include the name of the listing's broker. Listing content is copyright © 2026 RMLS of Portland, Oregon. All information provided is deemed reliable but is not guaranteed and should be independently verified. This content last updated on . Some properties which appear for sale on this web site may subsequently have sold or may no longer be available.