9305 NE 9TH ST, Vancouver, WA 98664
- $449,000
- 3
- BD
- 1
- BA
- 1,400
- SqFt




- List Price
- $449,000
- Days on Market
- 0
- Status
- ACTIVE
- MLS#
- 290134476
- Bedrooms
- 3
- Bathrooms
- 1
- Partial Bathrooms
- 1
- Living Area
- 1,400
- Lot Size
- 7, 000 to 9, 999 SqFt
- Region
- Vancouver: NE Heights / Burton Road
Property Description
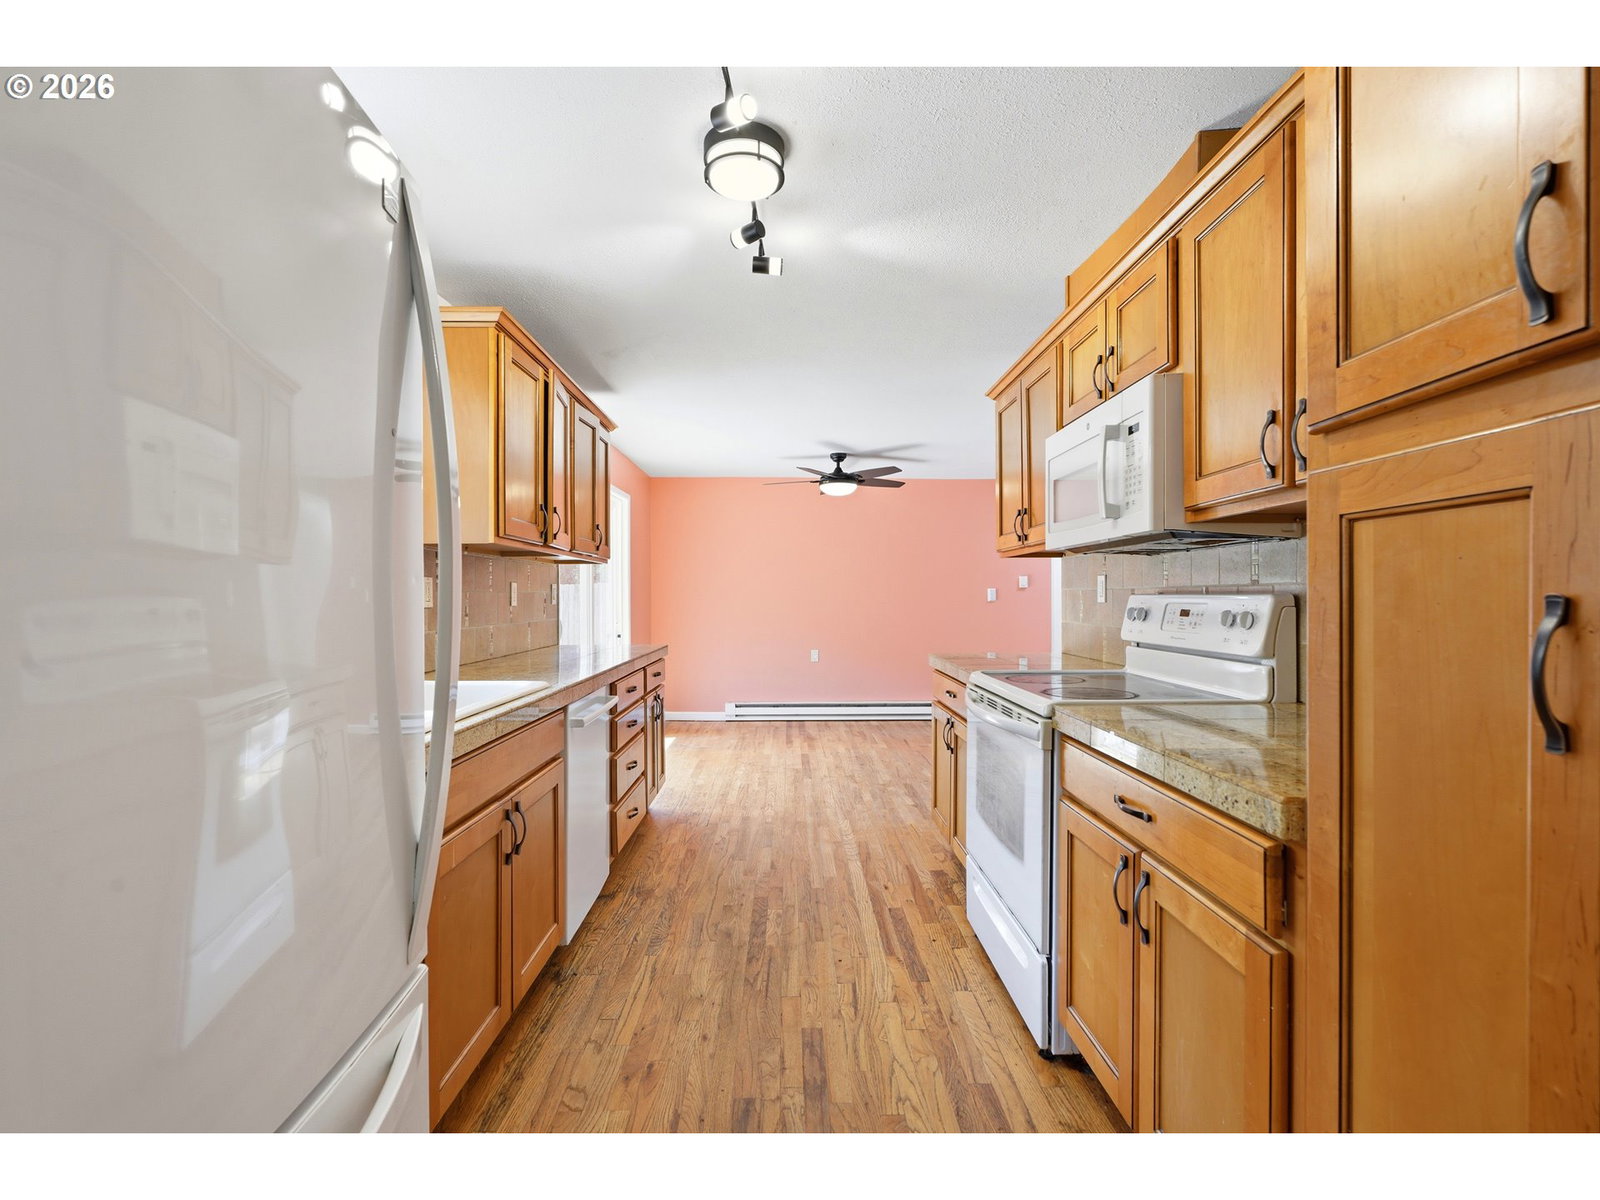
LOCATION, LOCATION, LOCATION! Welcome home to this beautifully updated mid-century ranch style home, perfectly situated in a peaceful, established neighborhood with no HOA fees. Blending classic architectural charm with high-value modern updates, this move-in-ready home offers the ideal setting for your next chapter. The bright, sunlit interior features original hardwood floors, solar tubes, and a show-stopping fireplace hearth that anchors the open living space. Three large bedrooms provide ample room for everyone, while the refreshed bathrooms offer a clean and modern feel. Everyday convenience is built into the layout, highlighted by an ultra-functional mudroom and laundry combo equipped with a utility sink and abundant storage. Outside, a double side gate opens to a massive yard, offering secure and spacious parking for an RV or trailer along with a private backyard oasis. The property also boasts a large garage complete with dedicated workbenches and extra storage space. Updates like a brand new roof, an upgraded electrical panel, and an oversized hot water heater ensure true peace of mind. Located just minutes from major interstates, transit, shopping, and Downtown, this home perfectly balances daily accessibility to tons of amenities and short distance to good schools and parks with a very tranquil and inviting neighborhood. Motivated seller and a must-see home! Schedule a showing today!
/u.realgeeks.media/isaackieffer/Untitled_design_(1).png)
Additional Information
- Tax Amount
- $4,784
- Year Built
- 1960
- High School
- Mountain View
- Elementary School
- Marrion
- Middle School
- Wy East
- Fireplaces Total
- 1
- Garage Spaces
- 2
- Garage Type
- Attached
- Acres
- 0.19
- Living Area
- 1,400
- Stories
- 1
- Subdivision
- FOREST RIDGE
- Property Type
- Single Family Residence
- Terms
- Cash, Conventional, FHA, VA Loan
- Master Bedroom Level
- Main
- Cooling Description
- None
- Fireplace Description
- Wood Burning
- Fuel Description
- Electricity
- Heating Description
- Baseboard
- Hot Water Description
- Electricity, Tank
- Exterior Description
- Lap Siding, Stone, Wood Siding
- Roof Type
- Composition
- Sewer Description
- Septic Tank
- Style
- 1 Story, Ranch
- Parking
- Driveway, On Street
- Security Or Entry
- None
- Parking Description
- Driveway, On Street
- Road Surface
- Paved
- Exterior Features
- Fenced, Patio, Public Road, RV Parking, Yard
- Interior Features
- Ceiling Fan(s), Garage Door Opener, Hardwood Floors, High Speed Internet, Solar Tube(s), Tile Floor, Washer/Dryer
- Kitchen Appliances
- Built-in Range, Dishwasher, Disposal, Free-Standing Range, Free-Standing Refrigerator, Microwave
Mortgage Calculator
Listing courtesy of Washington First Properties.
 The content relating to real estate for sale on this site comes in part from the IDX program of the RMLS of Portland, Oregon. Real Estate listings held by brokerage firms other than this firm are marked with the RMLS logo, and detailed information about these properties include the name of the listing's broker. Listing content is copyright © 2026 RMLS of Portland, Oregon. All information provided is deemed reliable but is not guaranteed and should be independently verified. This content last updated on . Some properties which appear for sale on this web site may subsequently have sold or may no longer be available.