13210 SE 7TH ST, Vancouver, WA 98683
- $299,900
- 2
- BD
- 2
- BA
- 1,045
- SqFt






- List Price
- $299,900
- Days on Market
- 0
- Status
- ACTIVE
- MLS#
- 112405534
- Bedrooms
- 2
- Bathrooms
- 2
- Living Area
- 1,045
- Region
- Vancouver: Cascade Park
Property Description
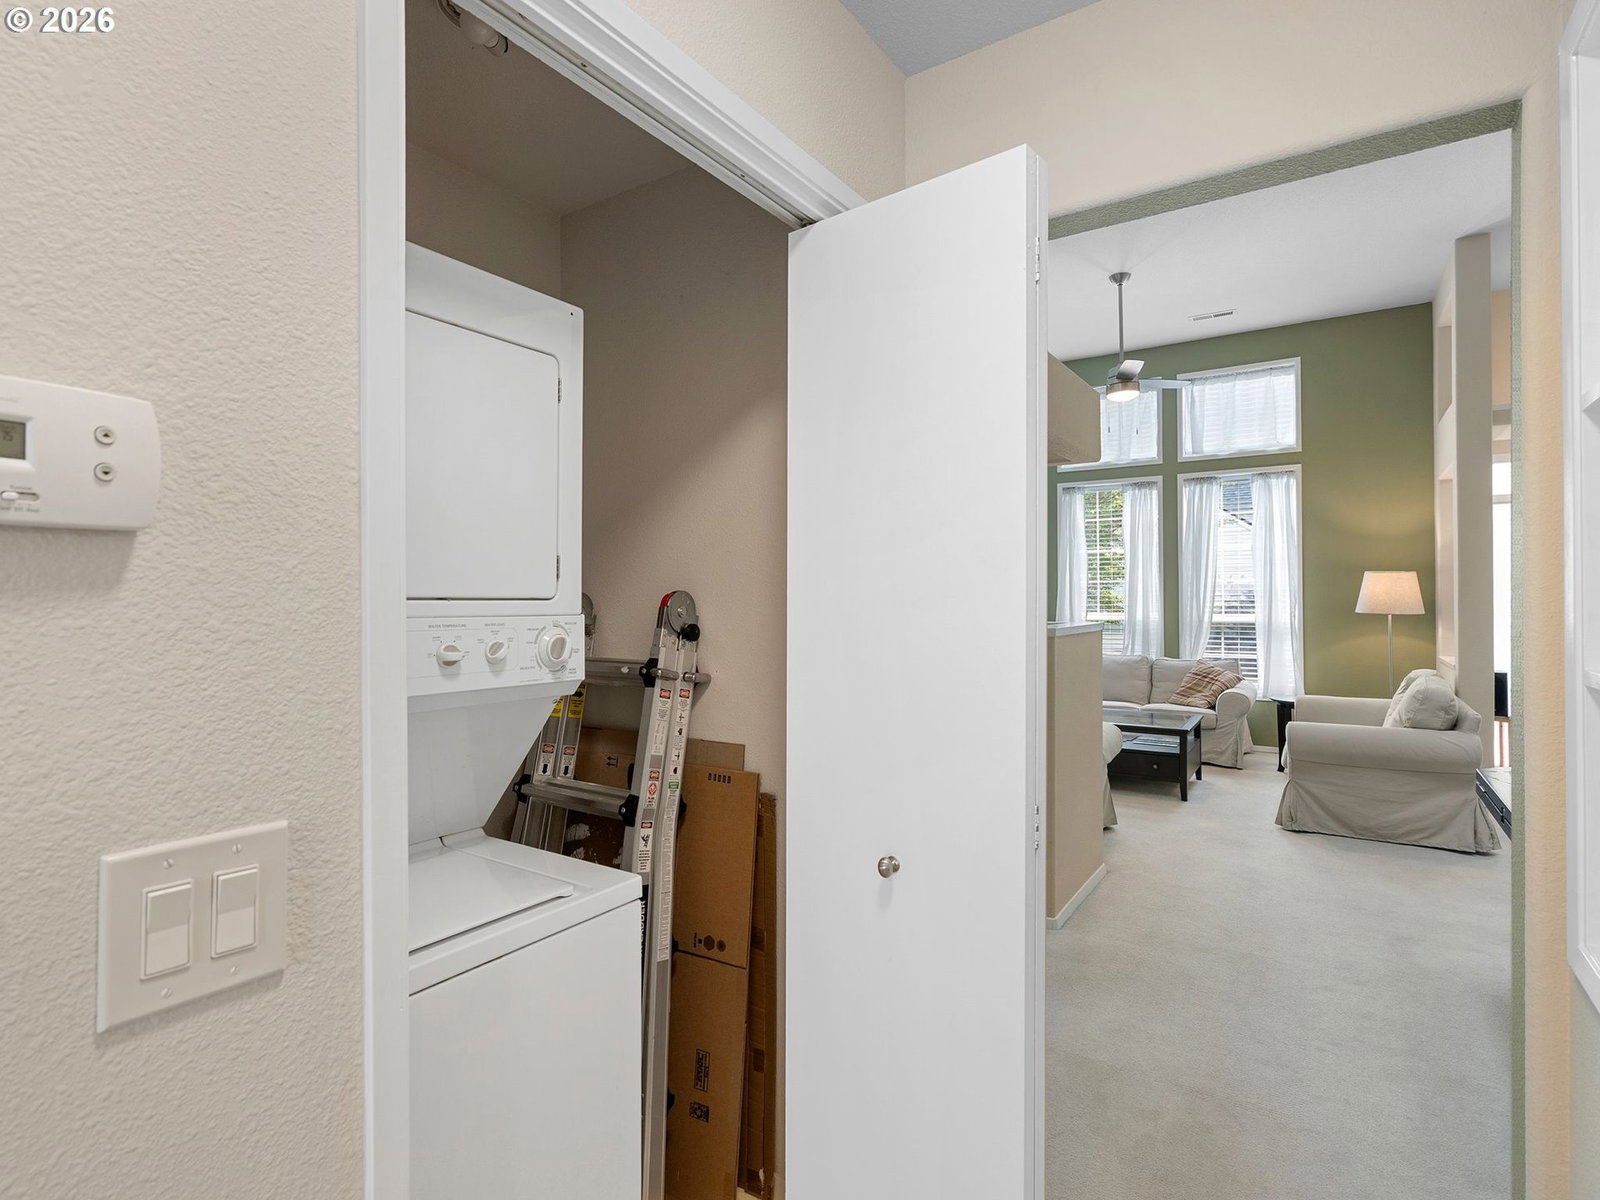
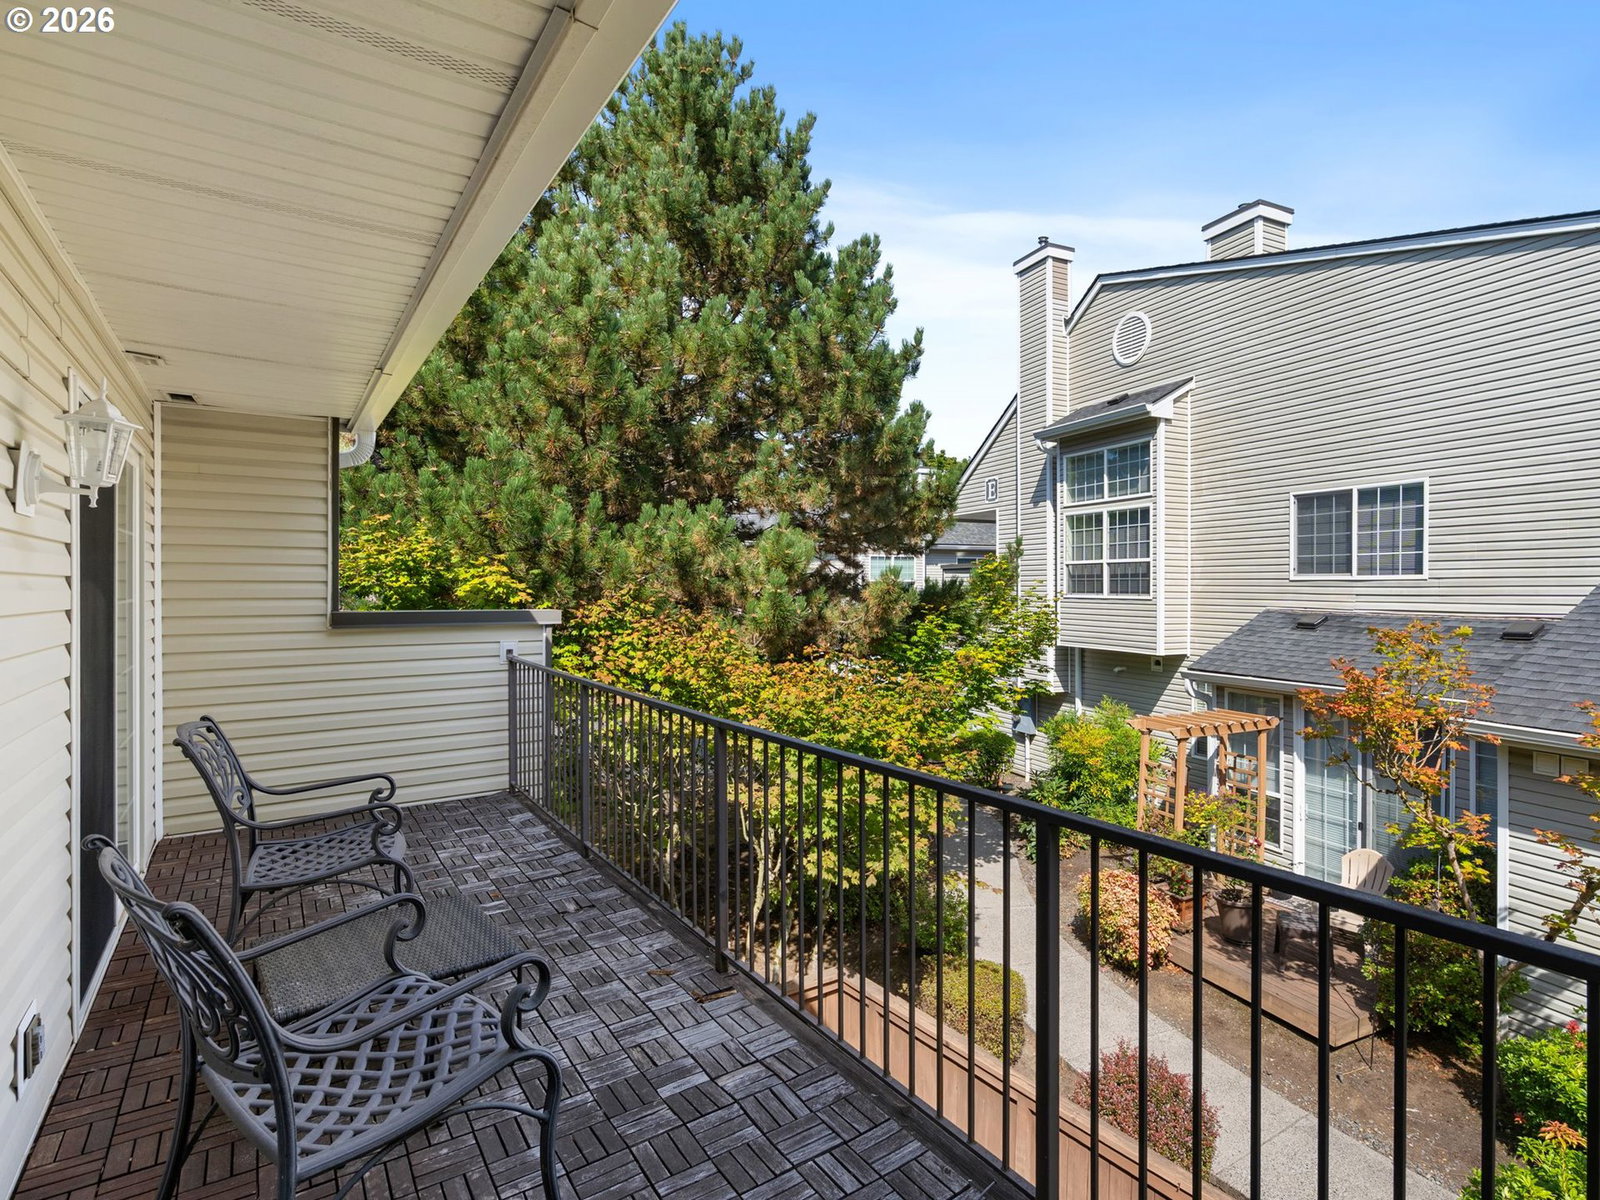
Welcome to Renaissance Condominiums, a beautifully maintained gated community offering a private, peaceful setting surrounded by mature landscaping and manicured grounds. This light-filled upper-level 2-bedroom, 2-bath residence offers 1,045 square feet of refined single-level living with vaulted ceilings, expansive windows and remote-controlled skylights that bring in abundant natural light.Freshly painted throughout, the home has been thoughtfully updated with new kitchen countertops, sink and faucet, dishwasher, stove/range and range hood, along with updated bath fixtures and faucets, door hardware, window blinds and curtains, and a ceiling fan. The spacious living area is anchored by a cozy gas fireplace and flows effortlessly into the dining and kitchen spaces, creating a comfortable setting for both everyday living and entertaining.Both generously sized bedrooms feature walk-in closets and access to private outdoor spaces overlooking the lush, park-like grounds. The primary suite includes its own full bath, while a second full bath provides added convenience for guests.Central air conditioning, in-unit laundry and a private detached garage with additional storage complete the home. Tucked within a fully gated community yet just minutes from Cascade Park shopping, dining, I-205, SR-14 and PDX, this home offers an exceptional combination of privacy, comfort and convenience. Don't miss out on this one!
/u.realgeeks.media/isaackieffer/Untitled_design_(1).png)
Additional Information
- Tax Amount
- $2,574
- Year Built
- 2000
- High School
- Mountain View
- Elementary School
- Crestline
- Middle School
- Wy East
- Fireplaces Total
- 1
- Garage Spaces
- 1
- Garage Type
- Other
- Hoa Fee
- $514
- Hoa Payment Freq
- Monthly
- Living Area
- 1,045
- Stories
- 1
- Property Type
- Condominium
- Terms
- Cash, Conventional
- Master Bedroom Level
- Main
- Cooling Description
- Central Air
- Fireplace Description
- Gas, Insert
- Fuel Description
- Electricity, Gas
- Heating Description
- Forced Air
- Hot Water Description
- Electricity
- Exterior Description
- Vinyl Siding
- Roof Type
- Composition
- Sewer Description
- Public Sewer
- Style
- 1 Story
- View
- Trees/Woods
- Parking
- Deeded, Off Street
- Security Or Entry
- Entry, Security Gate, Security Lights
- Parking Description
- Deeded, Off Street
- Covenants/Restrictions
- Yes
- Road Surface
- Paved
Mortgage Calculator
Listing courtesy of MORE Realty, Inc.
 The content relating to real estate for sale on this site comes in part from the IDX program of the RMLS of Portland, Oregon. Real Estate listings held by brokerage firms other than this firm are marked with the RMLS logo, and detailed information about these properties include the name of the listing's broker. Listing content is copyright © 2026 RMLS of Portland, Oregon. All information provided is deemed reliable but is not guaranteed and should be independently verified. This content last updated on . Some properties which appear for sale on this web site may subsequently have sold or may no longer be available.